
Address
4228 Roland Boulevard, Pasadena Hills, MO
Price
$ 425,000
Property Attributes
- MLS#26047628
- TypeSingle Family
- Listing Status Active
- CountySAINT LOUIS
- CityPasadena Hills
- AreaNormandy
- NeighborhoodPasadena Hills
- Zip63121
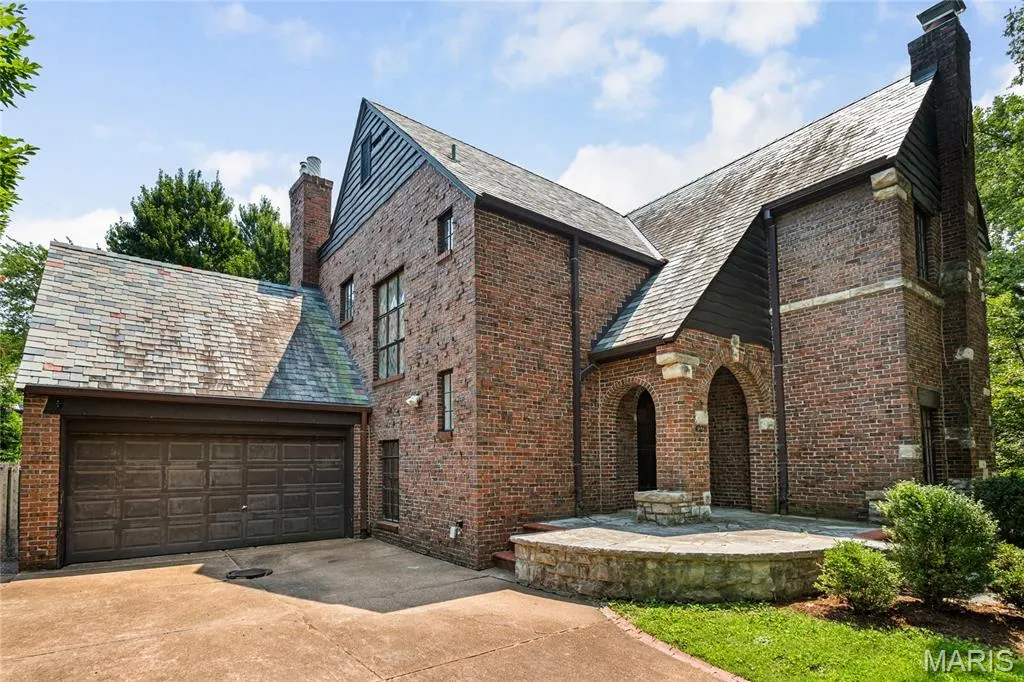
- StyleSpanish,Tudor
- Year Built1929
- Taxes$ 6718
- Price$ 425,000
- Bedrooms3
- Full Bathrooms2
- Half Bathrooms1
- Sqr Footage2832
- Lot Size0.1837 Acres
Data Source:
Mid America Regional Information Systems (MARIS)
Property Description
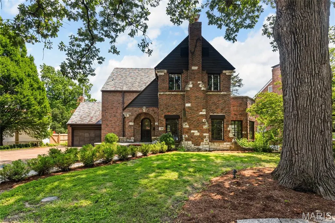
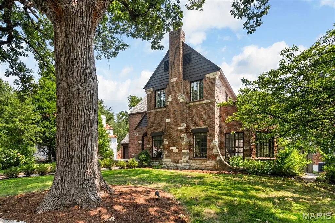
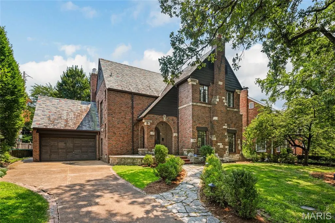
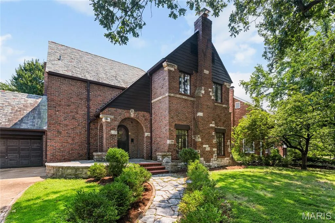
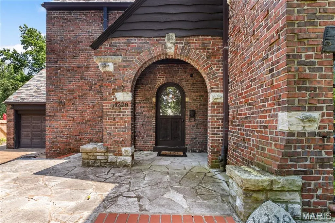
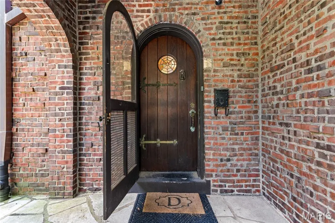
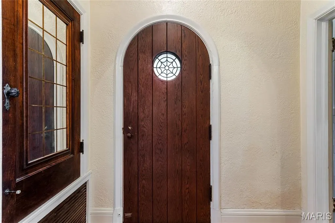
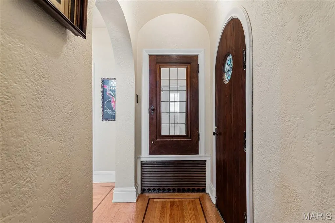
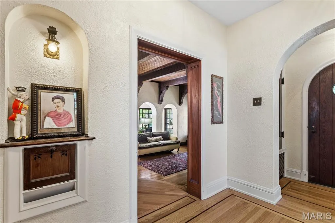
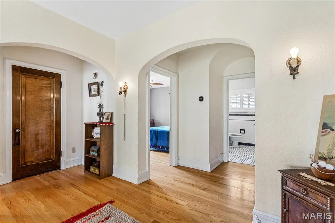
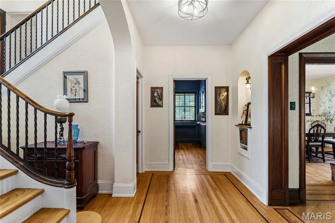
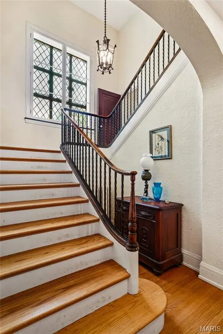
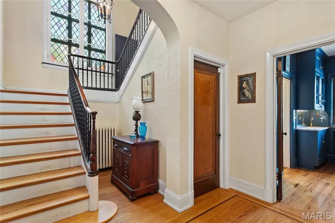
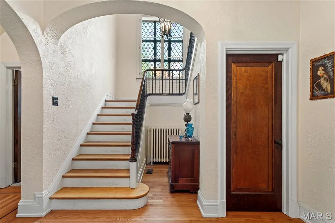
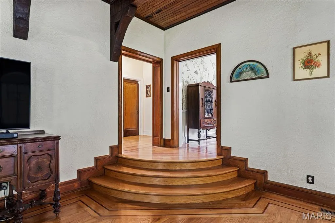
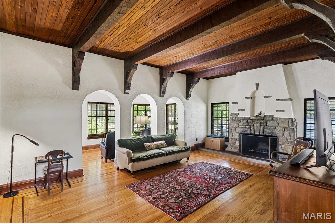
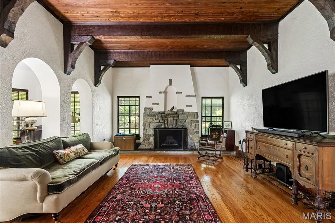
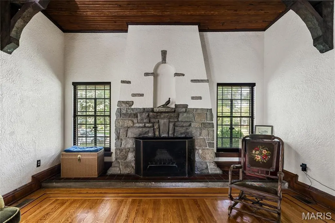
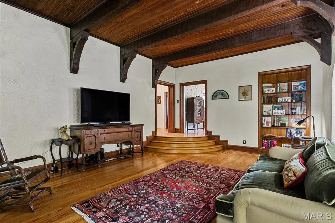
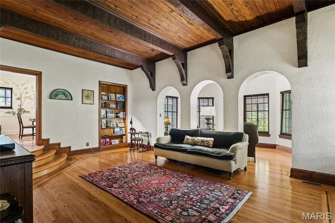
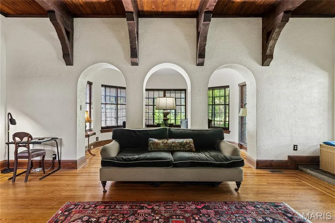
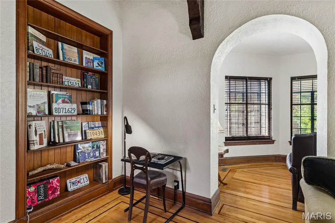
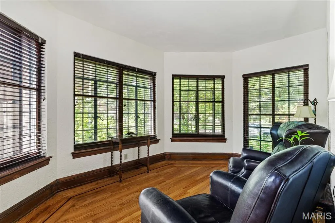
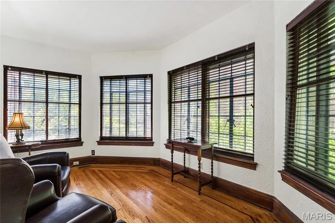
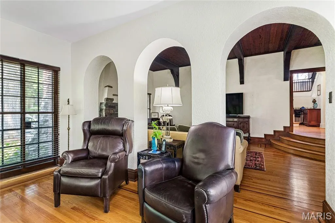
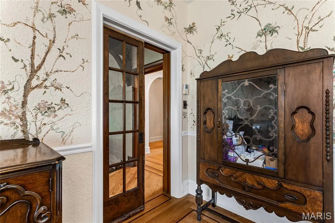
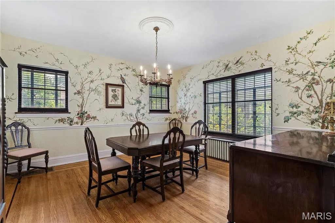
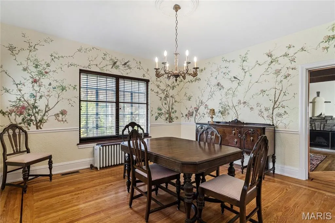
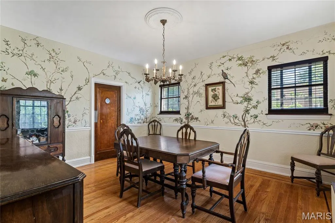
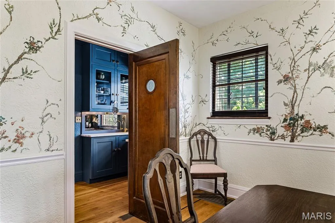
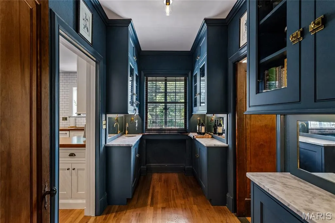
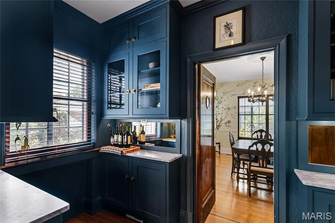
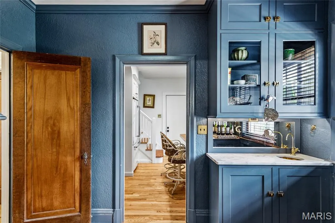
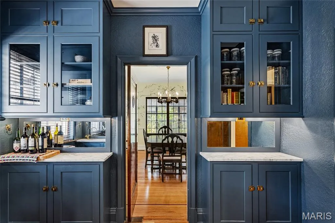
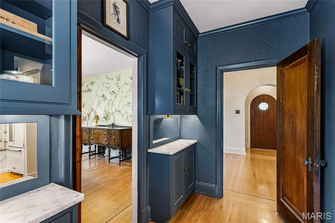
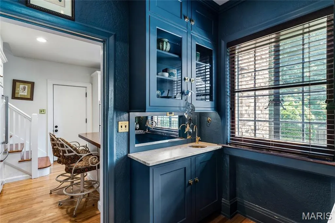
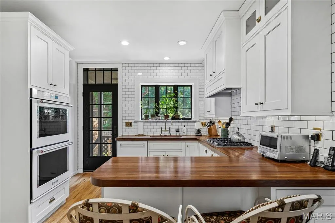
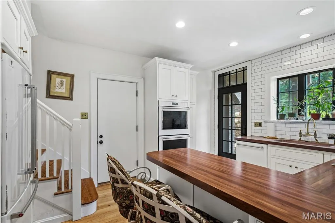
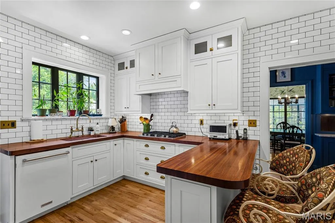
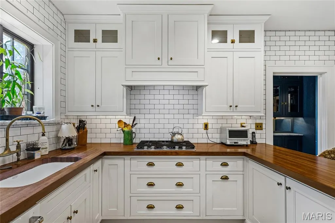
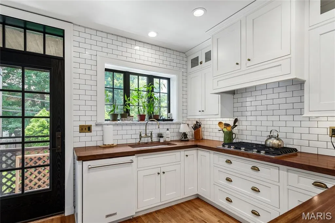
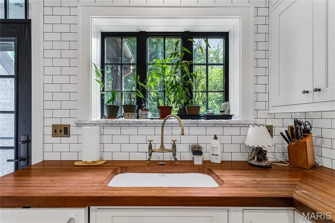
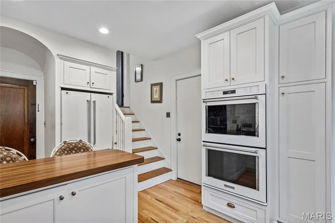
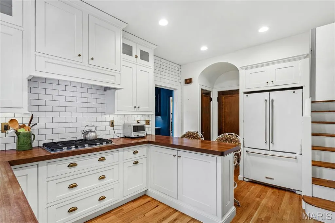
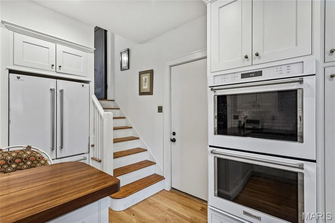
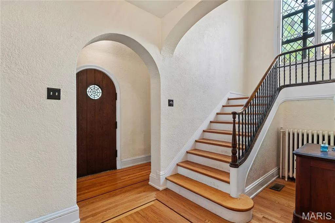
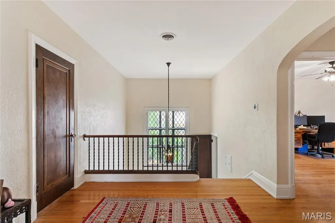
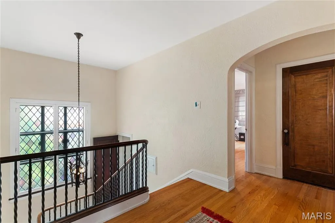
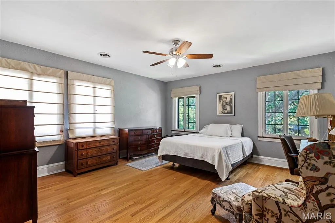
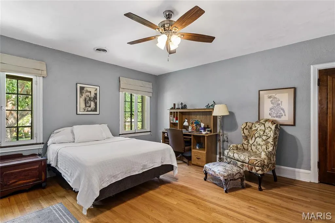
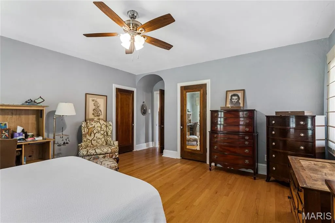
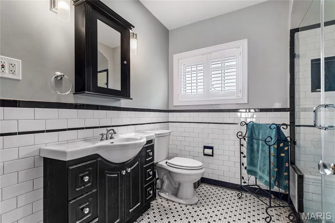
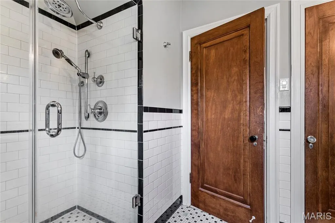
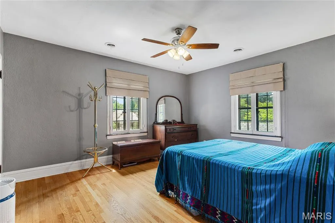
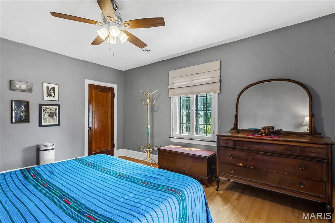
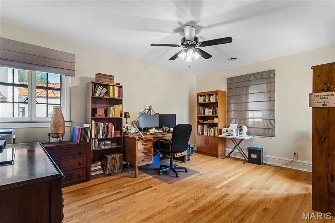
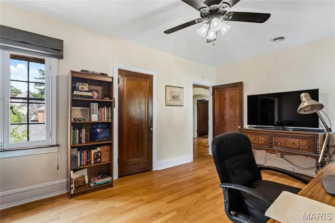
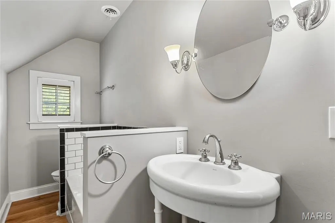
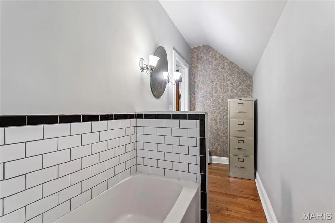
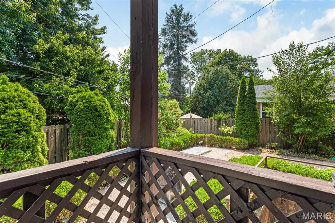
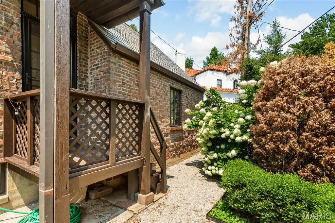
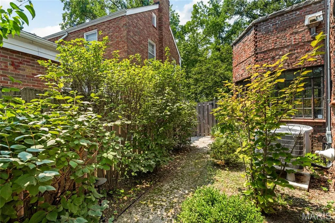
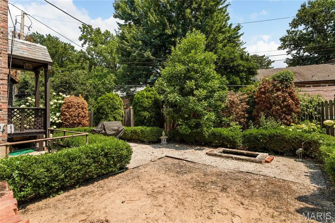
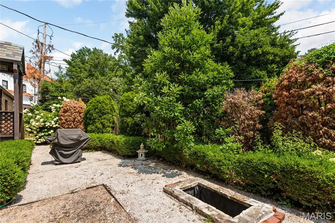
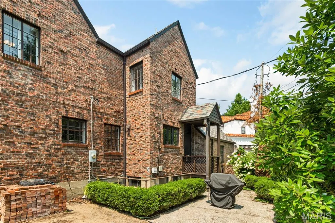
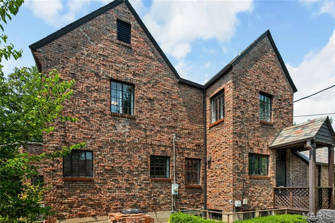
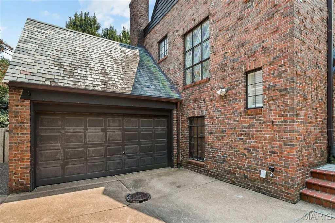
This unique Tudor Revival homelisted on the National Register of Historic Places exudes charm through its exceptional architectural details. Step through the original front door into a formal entryway that opens to a gracious staircase, framed by a large leaded stained-glass window on the landing. To the right, a curved step leads down to a sunken living room featuring a stone fireplace, gabled wood-beamed ceilings, textured plaster walls, and graceful archways opening into a sunlit sitting room surrounded by windows. Original character continues into the formal dining room, complete with the original glass paned pocket door, a signed hand-painted mural and a 1920s chandelier. The historic butler’s pantry has had a face lift with a wet bar, while the fully renovated kitchen boasts custom subway tile, butcher block countertops, recessed lighting, double wall ovens, a breakfast bar, and modern white appliances. The kitchen staircase adjoins the main stair case landing and the kitchen also has access to the large attached two car garage. The upper level houses the spacious primary bedroom, two full baths, and the two additional well proportioned bedrooms. Another rare amenity is the beautiful inlaid border hardwood floors throughout the home. Outside, the private backyard offers a tranquil patio and fountain for al fresco dining. Combining vintage luxury with modern convenience, THIS home is a rare find in beautiful Historic Pasadena Hills and is listed on the National Register of Historic Places! In the lower level you will find a laundry room, several storage closets, and a small room waiting for your creative use. ZONED heating and cooling installed 2025.
| Elementary School | Middle School | High School |
|---|---|---|
| Jefferson Elem. | Lucas Crossing Middle | Normandy High |
| Price History | |
|---|---|
| 7/30/2026 | Listed $425,000 |
General Features
| Sewer | Public Sewer |
|---|---|
| Heating | Forced Air,Natural Gas,Zoned |
| Cooling | Ceiling Fan(s),Central Air,Dual,Electric |
| Utilities | Cable Available,Electricity Connected,Natural Gas Connected,Sewer Connected,Water Connected |
| Possession | Close Of Escrow |
| Roof | Slate |
| Appliances | Gas Cooktop,Dishwasher,Disposal,Built-In Electric Oven,Double Oven,Refrigerator,Gas Water Heater |
| HOA Fee | 160 |
| Garage Spaces | 2 |
| Patio/Porch Features | Front Porch,Patio |
| Architectural Style | Spanish,Tudor |
| Construction Materials | Brick |
| Year Built | 1929 |
| Electric | Ameren |
| Township | Pasadena Hills |
| Levels | Two |
| Property Subtype | Single Family Residence |
| Tax Year | 2025 |
| Assoc Fee Paid Per | Annually |
| County | St. Louis |
| New Construction | No |
| Property Type | Residential |
| Association Amenities | None |
| HOA | Yes |
| Attached Garage | Yes |
| Subdivision Name | Pasadena Hills Sec Two |
| Garage Y/N | Yes |
| Total Rooms | 8 |
| Full Baths | 2 |
| Status | Active |
| High School | Normandy High |
| City | Pasadena Hills |
| Disclosures | Flood Plain No,Historic Restriction,Occupancy Permit Required,Seller Property Disclosure |
| Senior Community Y/N | No |
| High School District | Normandy |
| MLS Area | 106 - Normandy |
| Lot Size Square Feet | 8001.97 |
| Carport Y/N | No |
| Elementary School | Jefferson Elem. |
| Tax Annual Amount | 6718 |
| Home Warranty Y/N | No |
| Middle/Junior High School | Lucas Crossing Middle |
| Property Condition | Updated/Remodeled |
| Lease Considered Y/N | No |
| Standard Status | Active |
| Ownership Type | Private |
Interior Features
| Interior Amenities | Beamed Ceilings,Built-in Features,Butler Pantry,Ceiling Fan(s),Chandelier,Custom Cabinetry,Eat-in Kitchen,Entrance Foyer,High Ceilings,High Speed Internet,Historic Millwork,Natural Woodwork,Recessed |
|---|---|
| Basement | Unfinished,Walk-Out Access |
| Flooring | Wood |
| Total Fireplaces | 1 |
| Fireplace Features | Decorative,Living Room,Stone |
| Basement (Y/N) | Yes |
| Fireplace Y/N | Yes |
| Above Grade Finished Area | 2832 |
| Half Baths | 1 |
| Laundry Features | In Basement |
| Total Bedrooms | 3 |
| Below Grade Finished Area | 1350 |
| LivingAreaSource | Public Records |
| Below Grade Finished Area Source | Public Records |
| Above Grade Finished Area Source | Public Records |
| Total Baths | 3 |
Exterior Features
| Exterior Amenities | Courtyard,Private Yard |
|---|---|
| Fencing | Fenced,Gate |
| Parking Features | Additional Parking,Attached,Concrete,Driveway,Garage,Garage Door Opener,Garage Faces Front,Inside Entrance,Off Street,On Street |
| Lot Features | Back Yard,Front Yard,Level |
| Water Source | Public |
| Total Parking | 2 |
| Lot Dimensions | 87 X 92 |
| Lot Size Acres | 0.1837 |
| Road Surface Type | Aggregate,Concrete |
| Lot Size Source | Public Records |
| Waterfront Y/N | No |
| Door Features | Panel Door(s),Pocket Door(s) |
| Road Frontage Type | City Street |
Amenities
- Foreclosure
- Views
- Short Sale
- New Construction
- Adult 55+
- Lease To Own
- No HOA Fees
- Furnished
- Primary On Main
- Air Conditioning
- Seller Finance
- Green
- Fixer Upper
- Horse
- Golf
- Fireplace
- Deck
- Garage
- Basement
- Pool
Property vs Single Family Average in 63121
Price
Taxes
Year Built
Visits
In The Neighborhood
St Louis
$ 262,000
7405 Huntington Drive
St Louis, MO 63121
- Type
- Single Family
- Size
- 1,664 SqFt
- Rooms
- 3 Beds + 1.5 Baths
Open House
Pasadena Hills
$ 375,000
7400 Warwick Drive
Pasadena Hills, MO 63121
- Type
- Single Family
- Size
- 2,392 SqFt
- Rooms
- 3 Beds + 2 Baths
 Listings displaying the MARIS logo are courtesy of the participants of Mid America Regional Information Systems Internet Data Exchange. IDX information is provided exclusively for consumers' personal, non-commercial use and may not be used for any purpose other than to identify prospective properties consumers may be interested in purchasing.
Information is deemed reliable but is not guaranteed.
Listings displaying the MARIS logo are courtesy of the participants of Mid America Regional Information Systems Internet Data Exchange. IDX information is provided exclusively for consumers' personal, non-commercial use and may not be used for any purpose other than to identify prospective properties consumers may be interested in purchasing.
Information is deemed reliable but is not guaranteed.
