
Open House Sun, Sep 13th 01:00 PM - 03:00 PM
Address
7370 Winchester Drive, St Louis, MO
Price
$ 325,000
Property Attributes
- MLS#26022466
- TypeSingle Family
- Listing Status Active
- CountySAINT LOUIS
- CitySt Louis
- AreaNormandy
- NeighborhoodPasadena Hills
- Zip63121
- StyleTraditional
- Year Built1953
- Taxes$ 4169
- Price$ 325,000
- Bedrooms3
- Full Bathrooms1
- Half Bathrooms1
- Sqr Footage2100
- Lot Size0.1389 Acres
Data Source:
Mid America Regional Information Systems (MARIS)
Property Description
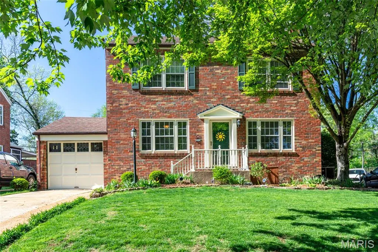
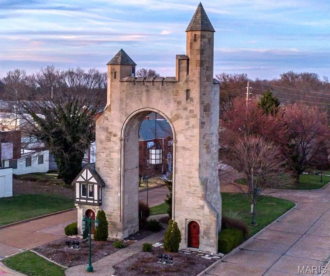
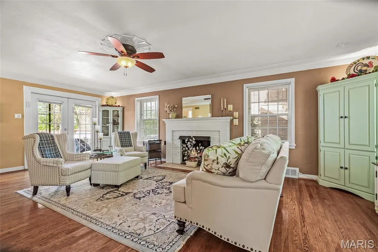
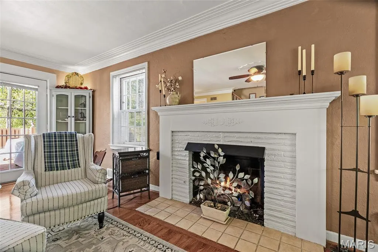
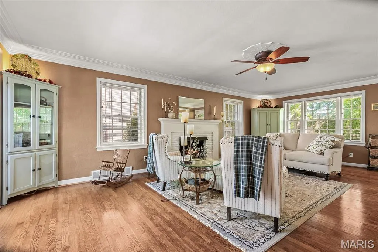
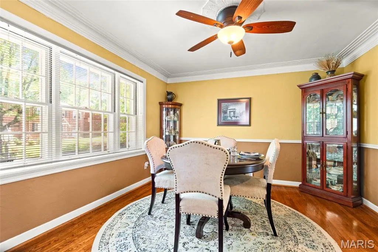
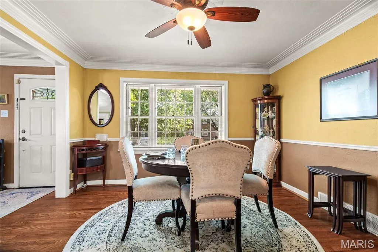
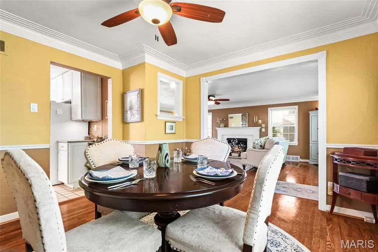
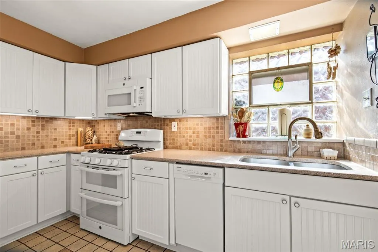
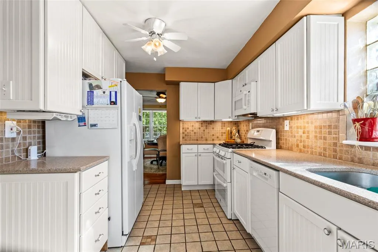
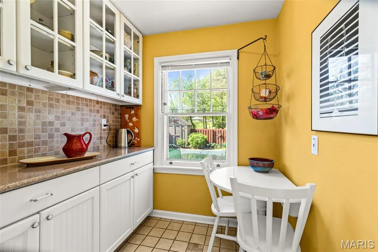
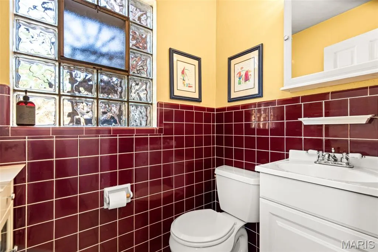
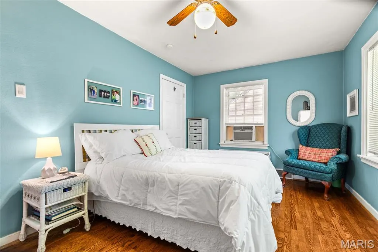
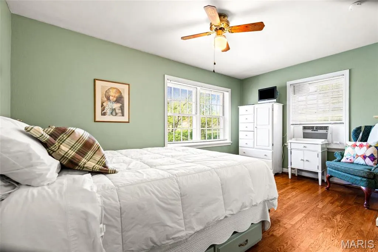
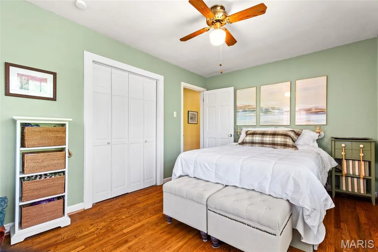
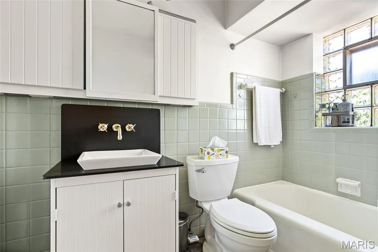
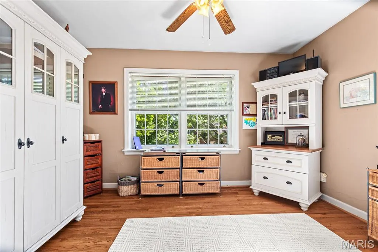
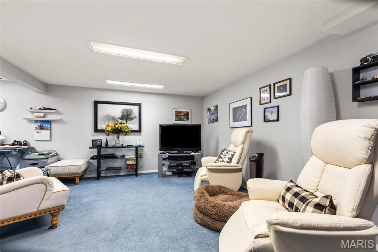
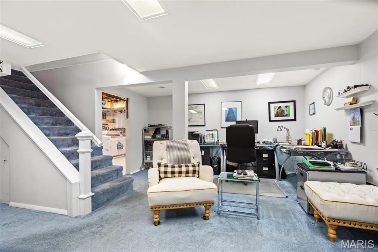
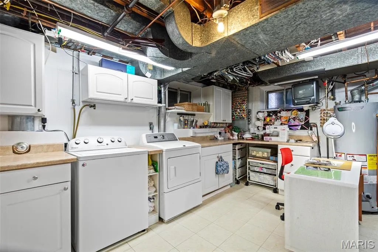
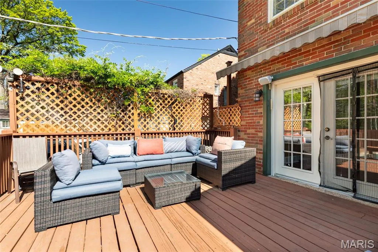
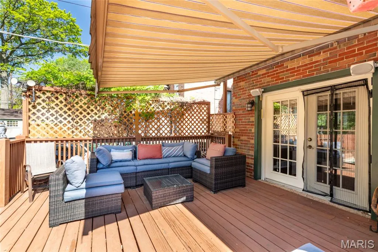
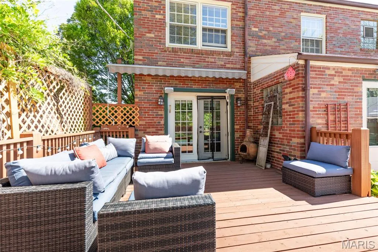
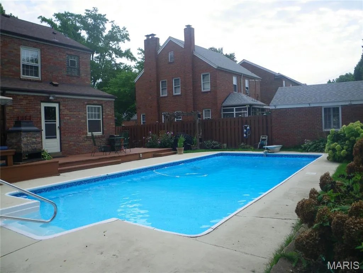
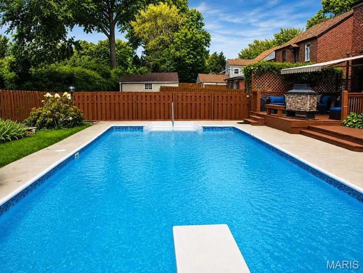
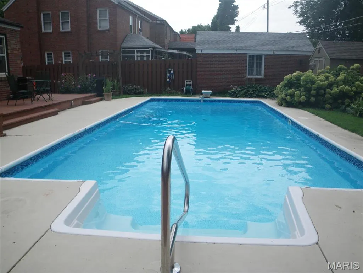
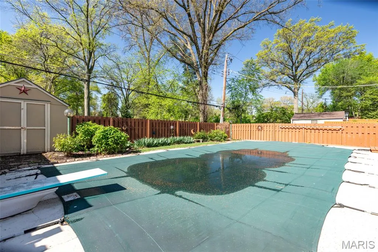
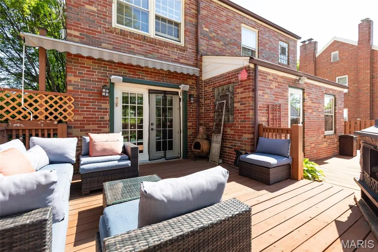
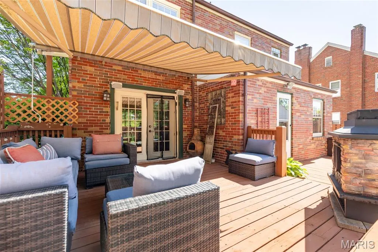
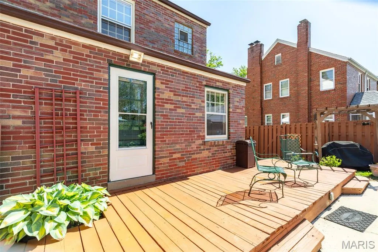
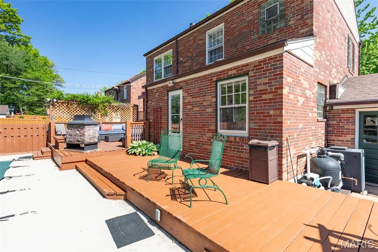
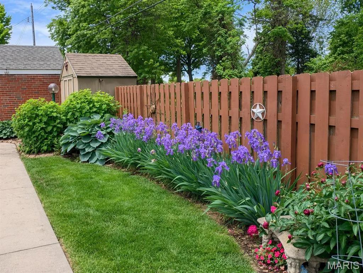
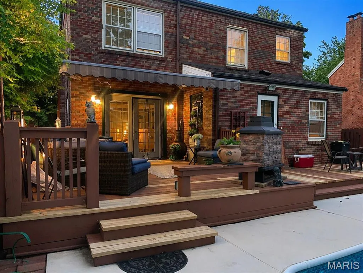
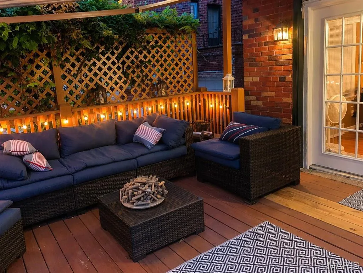
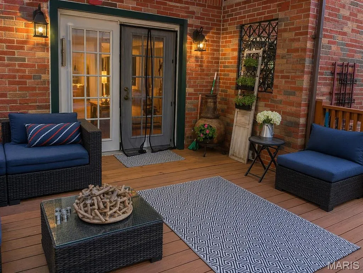
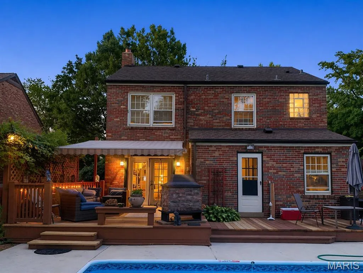
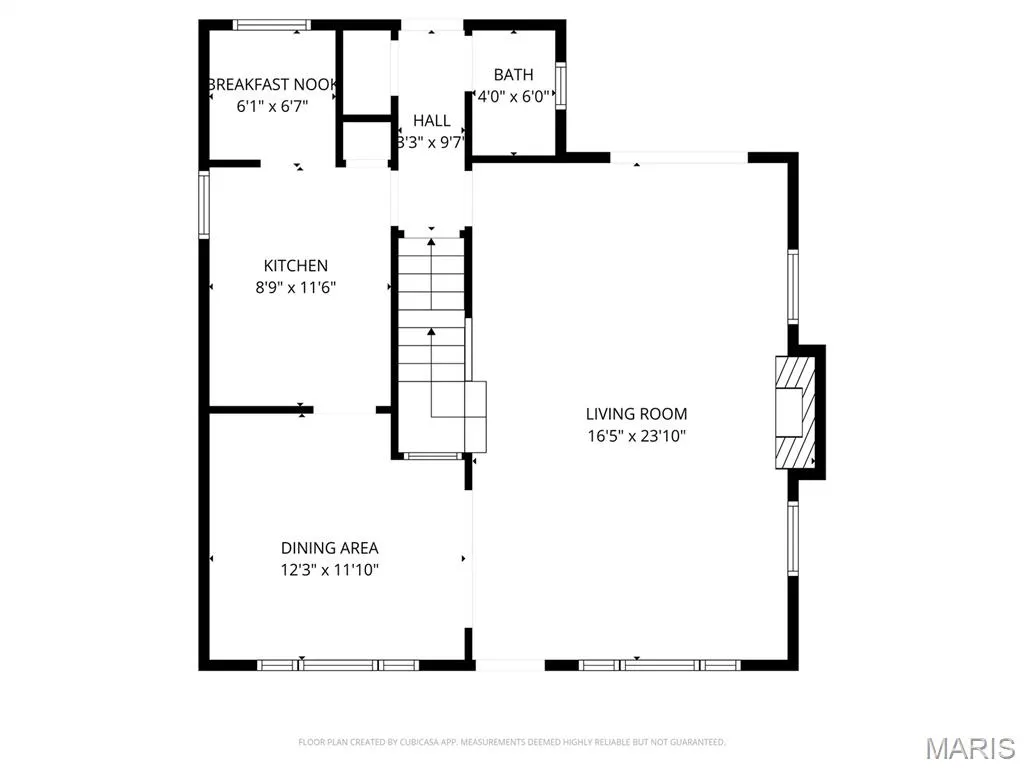
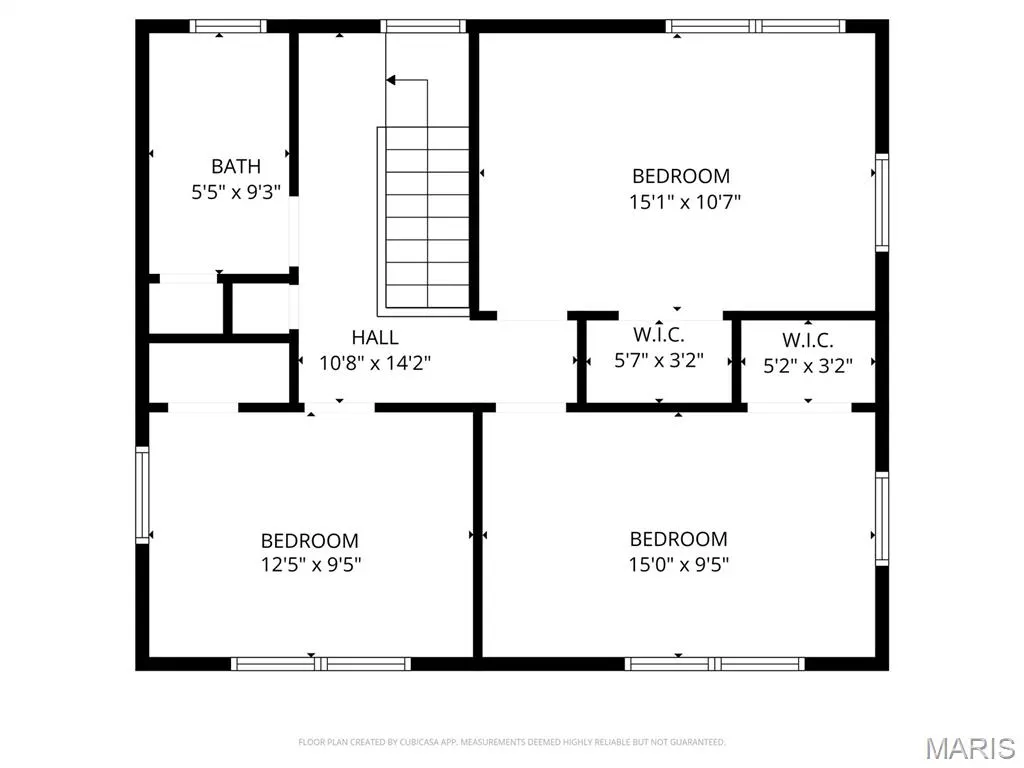
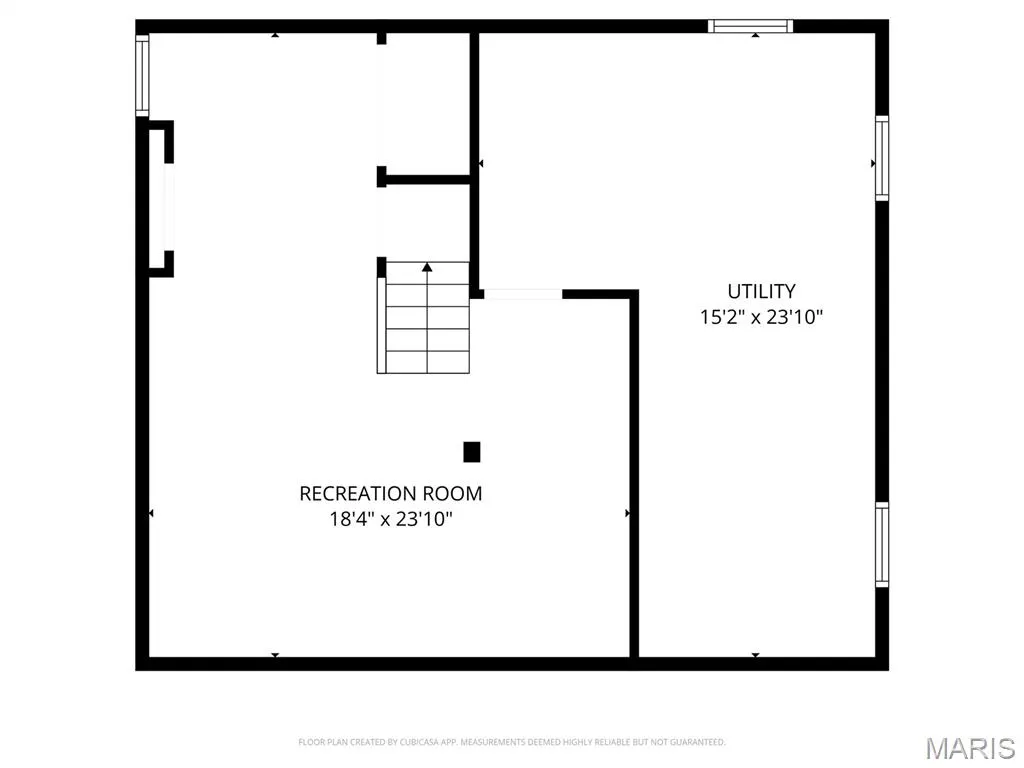
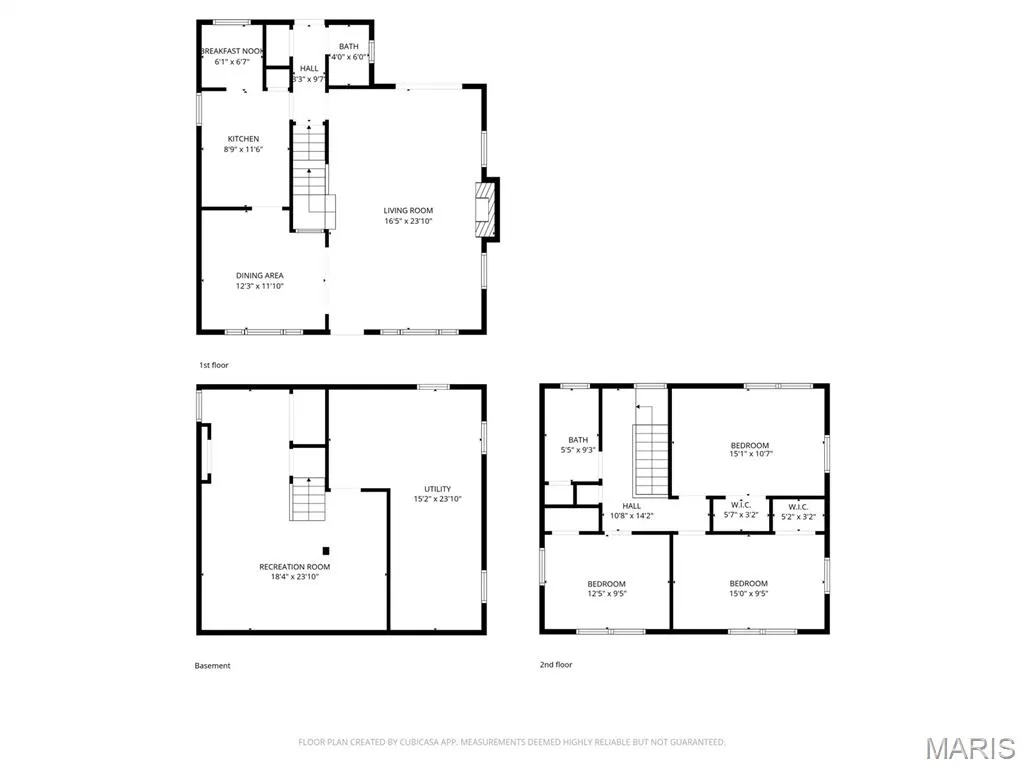
Listed on the NATIONAL REGISTER of HISTORIC PLACES! Beat the heat with your own inground SALTWATER POOL! Don't miss this exceptional opportunity to own a residence in the highly sought-after Pasadena Hills community. This beautifully updated home has been meticulously maintained and showcases an impressive array of enhancements and distinctive features. Highlights include stunning original hardwood floors throughout, elegant double-crown molding in the living and dining rooms, a gas fireplace wth remote, updated kitchen and bathrooms, and a finished lower level, all contributing to its refined character and functionality. Despite its generous dimensions (24x15), the living room offers a warm and inviting atmosphere while maintaining an air of elegance, highlighted by exquisite double crown molding, a ceiling medallion, gleaming hardwood floors, and a remote-operated gas fireplace. Windows on three sides allow for abundant natural light, creating a bright and cheerful space. The dining room continues this refined aesthetic, featuring double crown molding, a chair rail, and an additional ceiling medallion. The updated kitchen is appointed with white cabinetry, granite countertops, a tiled backsplash, and ceramic flooring. All appliances are included. Adjacent to the kitchen is a charming breakfast nook complete with glass-front upper cabinets, ideal for morning coffee, or, for those so inclined...a wine bar. An updated powder room completes the main level. An open staircase leads to the second floor, where you will find three bedrooms, each featuring gleaming hardwood floors, spacious closets with organizational systems, and ceiling fans. The uniquely updated bathroom includes a white vanity with a granite countertop, a vessel sink with custom fixtures, a custom made barn-door-style medicine cabinet, and a large linen closet with a coordinating barn door. The lower level offers a spacious recreation room with enough space for an office area, along with a laundry room and a hobby space. The washer and dryer are included. Outdoor living is equally impressive, accessible through French doors off the living room or hallway from kitchen. The expansive two-level deck features a retractable awning and overlooks a beautifully landscaped perennial garden and an in-ground pool complete with a diving board. The deck also includes a gas fireplace and built-in bench seating, creating an ideal setting for relaxation and entertaining. New Furnace - 2024; New sewer Lateral liner instslled 7/15/26. New washer installed July 2026. PASSED Municipal inspection. Don't miss your chance to own THIS home listed on the National Register of Historic Places!
| Elementary School | Middle School | High School |
|---|---|---|
| Jefferson Elem. | Jefferson Middle School | Normandy High |
| Price History | |
|---|---|
| 4/20/2026 | Listed $335,000 |
| 7/24/2026 | 3$325,000 |
General Features
| Sewer | Public Sewer |
|---|---|
| Heating | Forced Air,Natural Gas |
| Cooling | Central Air |
| Utilities | Electricity Connected,Natural Gas Connected,Sewer Connected,Water Connected |
| Possession | Close Of Escrow |
| Appliances | Dishwasher,Disposal,Freezer,Microwave,Double Oven,Gas Oven,Gas Range,Refrigerator,Washer/Dryer,Gas Water Heater |
| HOA Fee | 169 |
| Garage Spaces | 1 |
| Association Fee Includes | Other |
| Patio/Porch Features | Awning(s),Deck |
| Architectural Style | Traditional |
| Pool Features | Diving Board,Heated |
| Security Features | Panic Alarm |
| Construction Materials | Brick |
| Year Built | 1953 |
| Electric | Ameren |
| Township | Pasadena Hills |
| Levels | Two |
| Property Subtype | Single Family Residence |
| Tax Year | 2025 |
| Assoc Fee Paid Per | Annually |
| County | St. Louis |
| New Construction | No |
| Property Type | Residential |
| Association Amenities | Lake |
| HOA | Yes |
| Attached Garage | Yes |
| Subdivision Name | Pasadena Hills Sec Two |
| Garage Y/N | Yes |
| Total Rooms | 9 |
| Full Baths | 1 |
| Status | Active |
| High School | Normandy High |
| City | St Louis |
| Disclosures | Code Compliance Required,Flood Plain No,Historic Restriction,Lead Paint,Occupancy Permit Required,Seller Property Disclosure |
| Senior Community Y/N | No |
| High School District | Normandy |
| MLS Area | 106 - Normandy |
| Lot Size Square Feet | 6050.48 |
| Carport Y/N | No |
| Elementary School | Jefferson Elem. |
| Property Attached Y/N | No |
| Tax Annual Amount | 4169 |
| Home Warranty Y/N | Yes |
| Middle/Junior High School | Jefferson Middle School |
| Property Condition | Updated/Remodeled |
| Structure Type | House |
| Standard Status | Active |
| Ownership Type | Private |
Interior Features
| Interior Amenities | Breakfast Room,Ceiling Fan(s),Crown Molding,Granite Counters,Pantry,Separate Dining,Workshop/Hobby Area |
|---|---|
| Basement | Partially Finished,Full,Interior Entry |
| Total Fireplaces | 1 |
| Fireplace Features | Gas |
| Basement (Y/N) | Yes |
| Fireplace Y/N | Yes |
| Above Grade Finished Area | 1668 |
| Half Baths | 1 |
| Laundry Features | In Basement |
| Total Bedrooms | 3 |
| Below Grade Finished Area | 432 |
| LivingAreaSource | Estimated |
| Below Grade Finished Area Source | Estimated |
| Above Grade Finished Area Source | Public Records |
| Total Baths | 2 |
Exterior Features
| Lot Features | Gentle Sloping,Near Public Transit,Sloped Down,Some Trees |
|---|---|
| Water Source | Public |
| Total Parking | 1 |
| Lot Dimensions | 55 x 110 |
| Lot Size Acres | 0.1389 |
| Road Surface Type | Aggregate |
| Lot Size Source | Public Records |
| Waterfront Y/N | No |
| Door Features | Atrium Door(s) |
Amenities
- Foreclosure
- Views
- Short Sale
- New Construction
- Adult 55+
- Lease To Own
- No HOA Fees
- Furnished
- Primary On Main
- Air Conditioning
- Seller Finance
- Green
- Fixer Upper
- Horse
- Golf
- Fireplace
- Deck
- Garage
- Basement
- Pool
Property vs Single Family Average in 63121
Price
Taxes
Year Built
Visits
In The Neighborhood
St Louis
$ 262,000
7405 Huntington Drive
St Louis, MO 63121
- Type
- Single Family
- Size
- 1,664 SqFt
- Rooms
- 3 Beds + 1.5 Baths
Pasadena Hills
$ 425,000
4228 Roland Boulevard
Pasadena Hills, MO 63121
- Type
- Single Family
- Size
- 2,832 SqFt
- Rooms
- 3 Beds + 2.5 Baths
 Listings displaying the MARIS logo are courtesy of the participants of Mid America Regional Information Systems Internet Data Exchange. IDX information is provided exclusively for consumers' personal, non-commercial use and may not be used for any purpose other than to identify prospective properties consumers may be interested in purchasing.
Information is deemed reliable but is not guaranteed.
Listings displaying the MARIS logo are courtesy of the participants of Mid America Regional Information Systems Internet Data Exchange. IDX information is provided exclusively for consumers' personal, non-commercial use and may not be used for any purpose other than to identify prospective properties consumers may be interested in purchasing.
Information is deemed reliable but is not guaranteed.
