
Open House Sun, Nov 8th 12:00 PM - 02:00 PM
Address
6800 Parkwood Place, St Louis, MO
Price
$ 234,900
Property Attributes
- MLS#26069422
- TypeSingle Family
- Listing Status Active
- CountyST LOUIS CITY
- CitySt Louis
- AreaSouth City
- NeighborhoodParkwood Add
- Zip63116
- StyleBungalow
- Year Built1936
- Taxes$ 3255
- Price$ 234,900
- Bedrooms3
- Full Bathrooms1
- Half Bathrooms1
- Sqr Footage1469
- Lot Size0.1004 Acres
Data Source:
Mid America Regional Information Systems (MARIS)
Property Description
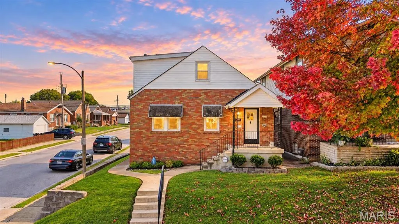
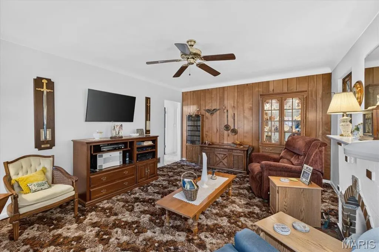
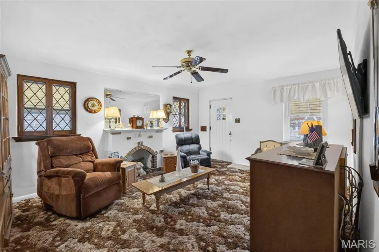
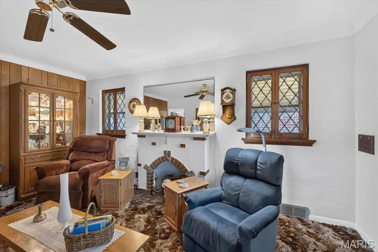
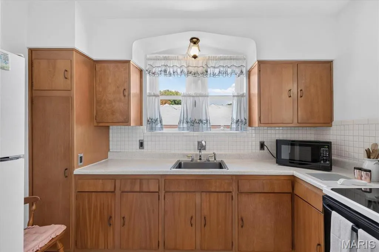
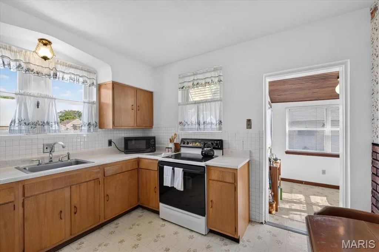
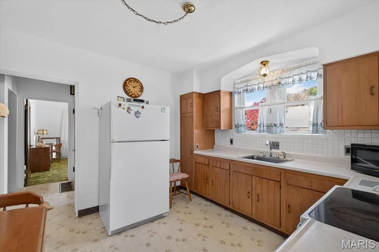
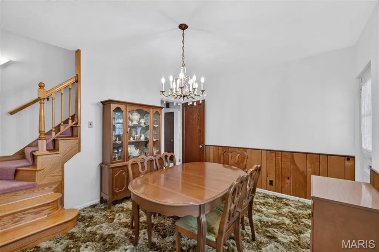
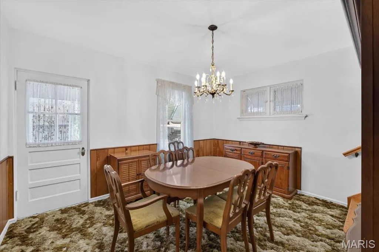
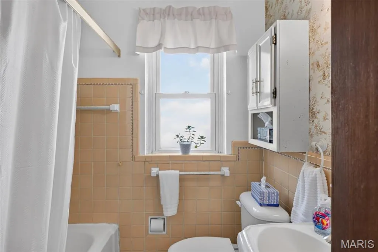
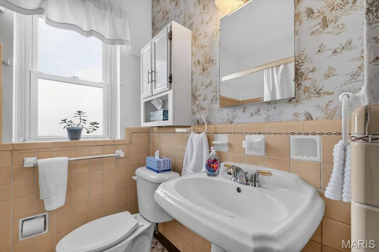
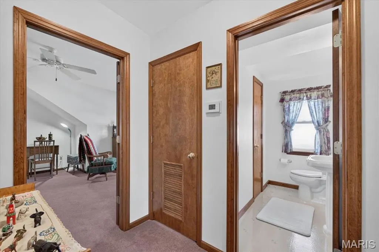
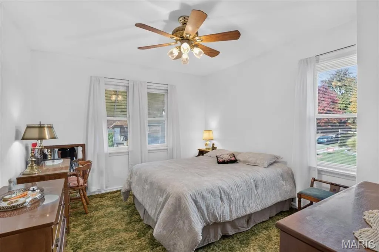
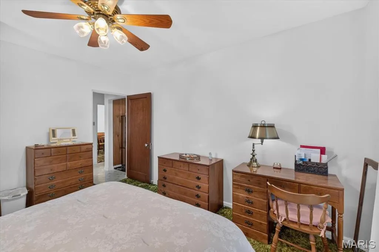
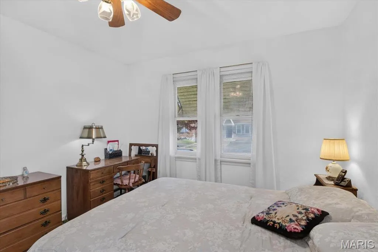
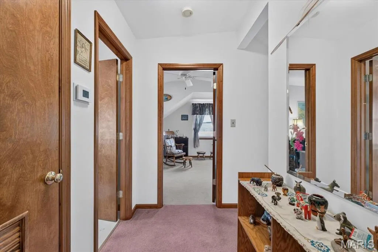
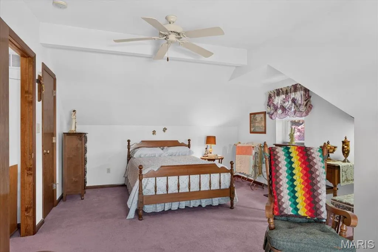
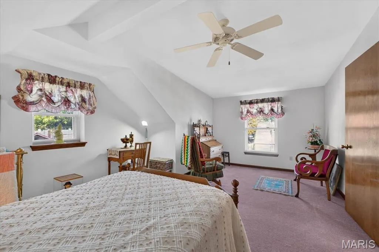
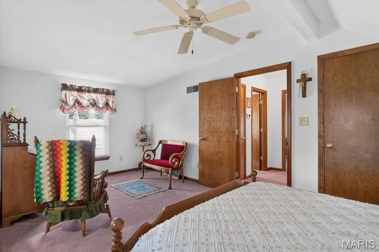
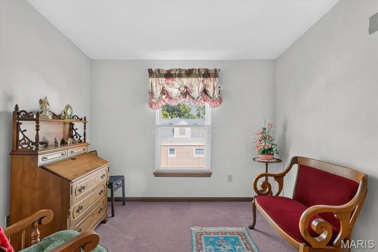
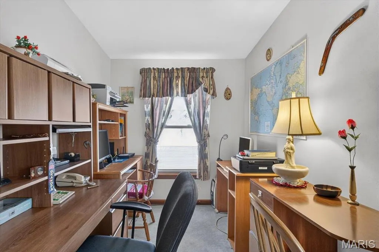
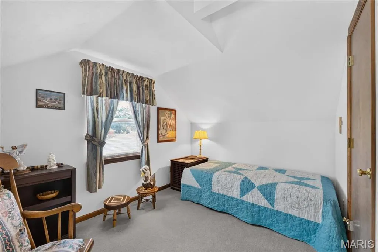
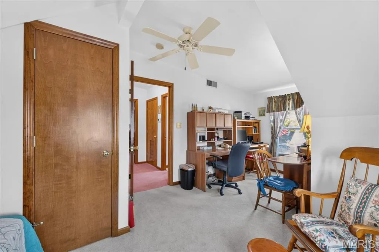
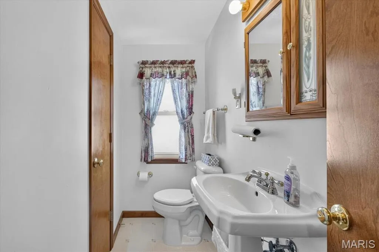
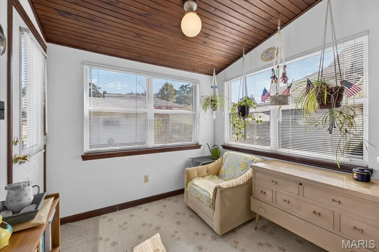
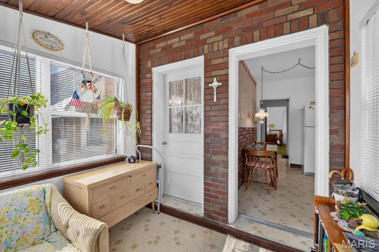
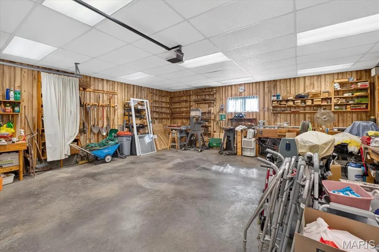
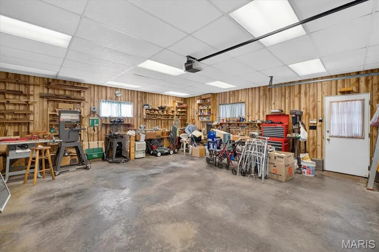
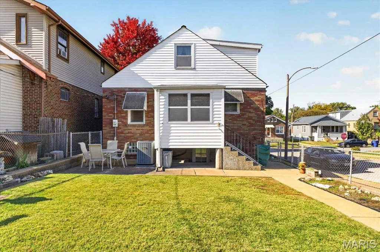
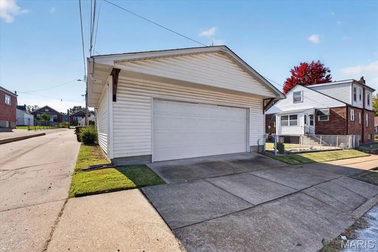
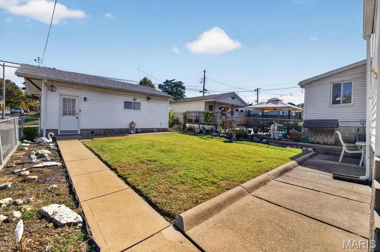
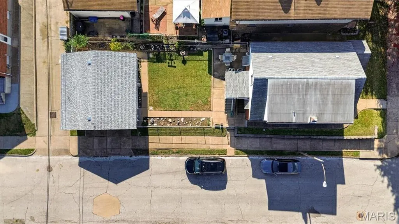
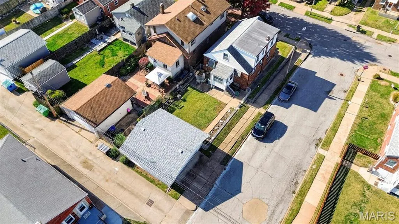
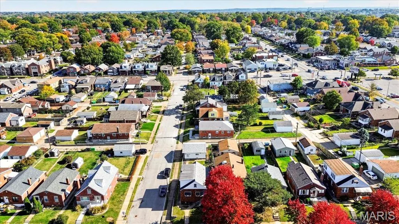
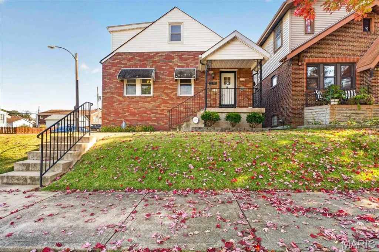
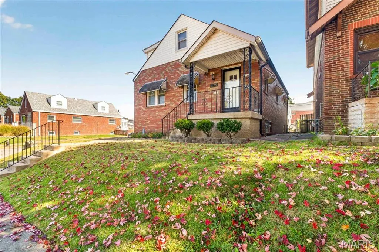
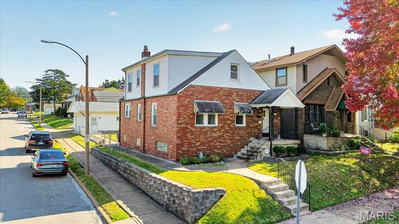
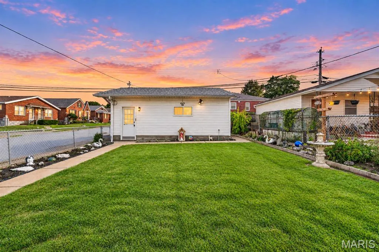
Full of character, charm, and endless possibilities, this South City bungalow is the perfect place to plant your roots and make a home truly your own! Situated on a corner lot, this 3-bedroom, 1.5-bath home offers a wonderful blend of timeless architectural details, inviting living spaces, and plenty of opportunity to add your personal touch along the way. From the moment you step inside, you'll appreciate the warmth and personality throughout, featuring historic millwork, a combination of vinyl and carpet flooring, and a welcoming living room with a decorative fireplace that adds to the home's classic charm. Just beyond, the separate dining room provides a wonderful space for gathering with friends and family, while the eat-in kitchen offers ample cabinetry, a functional layout, and the perfect canvas to bring your own design ideas to life. Upstairs, you'll find three bedrooms, including charming vaulted ceilings that add character and an airy feel, along with a conveniently located half bath. One of the home's most inviting features is the enclosed sunroom, surrounded by windows and filled with natural light, creating a cozy retreat for morning coffee, reading, or simply unwinding at the end of the day. The full basement offers an abundance of additional storage and a spacious workshop or hobby area, providing plenty of flexibility for future projects. Outside, the corner lot offers yard space for gardening, entertaining, or enjoying the outdoors, while the detached 2-car garage adds convenience and valuable additional storage. Whether you're looking for your first home or a place where you can put your creativity to work, this property offers the opportunity to preserve its original charm while making thoughtful improvements over time. With its classic details, functional layout, and convenient South City location, this is a home with so much potential and a chance to make it something truly special. Schedule your private showing today!
| Elementary School | Middle School | High School |
|---|---|---|
| Woerner Elem. | Long Middle Community Ed. Center | Roosevelt High |
| Price History | |
|---|---|
| 10/30/2026 | Listed $234,900 |
General Features
| Sewer | Public Sewer |
|---|---|
| Heating | Forced Air,Gas |
| Cooling | Central Air,Electric |
| Utilities | Electricity Connected,Natural Gas Connected,Sewer Connected,Water Connected |
| Possession | Close Of Escrow |
| Roof | Asphalt |
| Appliances | Freezer,Built-In Electric Range,Refrigerator,Washer/Dryer |
| Garage Spaces | 2 |
| Patio/Porch Features | Front Porch,Patio |
| Architectural Style | Bungalow |
| Pool Features | None |
| Construction Materials | Brick,Vinyl Siding |
| Year Built | 1936 |
| Electric | Ameren |
| View | City |
| Township | St. Louis City |
| Levels | One |
| Property Subtype | Single Family Residence |
| Tax Year | 2025 |
| County | St Louis City |
| New Construction | No |
| Property Type | Residential |
| HOA | No |
| Attached Garage | No |
| Subdivision Name | Parkwood Add |
| Garage Y/N | Yes |
| Other Structures | Garage(s) |
| Total Rooms | 7 |
| Full Baths | 1 |
| Status | Active |
| Directions | Please Use GPS :) |
| High School | Roosevelt High |
| City | St Louis |
| Disclosures | See Seller's Disclosure |
| Senior Community Y/N | No |
| High School District | St. Louis City |
| MLS Area | 3 - South City |
| Lot Size Square Feet | 4373.42 |
| Carport Y/N | No |
| Elementary School | Woerner Elem. |
| Property Attached Y/N | No |
| Tax Annual Amount | 3255 |
| Home Warranty Y/N | No |
| Middle/Junior High School | Long Middle Community Ed. Center |
| Lease Considered Y/N | No |
| Virtual Tour | https://www.zillow.com/view-imx/9ee70ba0-35cc-4a1b-81da-a306d903a8b3?wl=true&setAttribution=mls&initialViewType=pano |
| Structure Type | House |
| Standard Status | Active |
| Ownership Type | Private |
| Legal Description | C.B. 5844 PARKWOOD PL 35 FT X 125 FT PARKWOOD ADDN BLOCK 2 LOT 1 |
Interior Features
| Interior Amenities | Ceiling Fan(s),Eat-in Kitchen,Historic Millwork,Separate Dining,Shower,Tub,Vaulted Ceiling(s),Workshop/Hobby Area |
|---|---|
| Basement | Full |
| Flooring | Carpet,Ceramic Tile,Laminate |
| Total Fireplaces | 1 |
| Fireplace Features | Decorative |
| Basement (Y/N) | Yes |
| Fireplace Y/N | Yes |
| Above Grade Finished Area | 1469 |
| Half Baths | 1 |
| Laundry Features | In Basement |
| Total Bedrooms | 3 |
| LivingAreaSource | Appraiser |
| Above Grade Finished Area Source | Appraiser |
| Total Baths | 2 |
Exterior Features
| Exterior Amenities | Entry Steps/Stairs,Private Yard |
|---|---|
| Fencing | Back Yard,Chain Link,Fenced,Full |
| Parking Features | Detached,Garage,Garage Faces Rear,Off Street |
| Lot Features | Back Yard,Corner Lot,Front Yard,Landscaped,Near Public Transit |
| Water Source | Public |
| Total Parking | 2 |
| Foundation Details | Concrete Perimeter |
| Lot Size Acres | 0.1004 |
| Road Surface Type | Asphalt |
| Lot Size Source | Public Records |
| Waterfront Y/N | No |
| Door Features | Panel Door(s),Storm Door(s) |
| Road Frontage Type | City Street |
Amenities
- Foreclosure
- Views
- Short Sale
- New Construction
- Adult 55+
- Lease To Own
- No HOA Fees
- Furnished
- Primary On Main
- Air Conditioning
- Seller Finance
- Green
- Fixer Upper
- Horse
- Golf
- Fireplace
- Deck
- Garage
- Basement
- Pool
Property vs Single Family Average in 63116
Price
Taxes
Year Built
Visits
 Listings displaying the MARIS logo are courtesy of the participants of Mid America Regional Information Systems Internet Data Exchange. IDX information is provided exclusively for consumers' personal, non-commercial use and may not be used for any purpose other than to identify prospective properties consumers may be interested in purchasing.
Information is deemed reliable but is not guaranteed.
 The data relating to real estate for sale on this web page comes in part from the Internet Data Exchange (IDX) of the Southern Missouri Regional MLS, LLC, Inc. Real estate listings held by Brokerage firms other than Main Key Realty LLC are marked with the IDX logo and detailed information about them includes the name of the listing Brokers. The information being provided is for consumers personal, noncommercial use and may not be used for any purpose other than to identify prospective properties
