
New Construction
Address
2656 Cynthia Court, Farmington, MO
Price
$ 410,000
Property Attributes
- MLS#26057841
- TypeSingle Family
- Listing Status Active
- CountySTE. GENEVIEVE
- CityFarmington
- AreaFarmington
- NeighborhoodHeritage Hills
- Zip63640
- StyleRanch
- Year Built2026
- Taxes$ 389
- Price$ 410,000
- Bedrooms3
- Full Bathrooms2
- Half Bathrooms0
- Sqr Footage1500
- Lot Size1.5 Acres
Data Source:
Mid America Regional Information Systems (MARIS)
Property Description
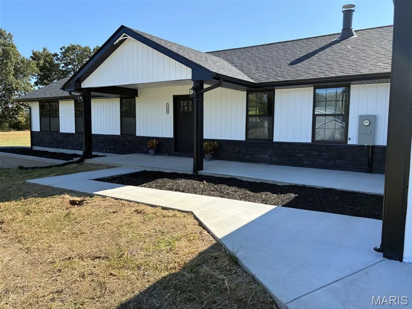
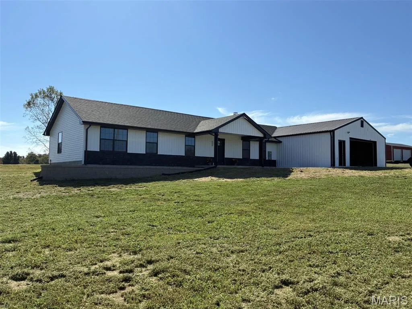
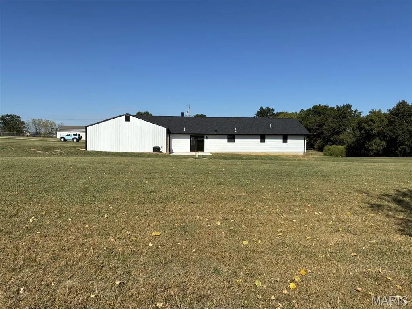
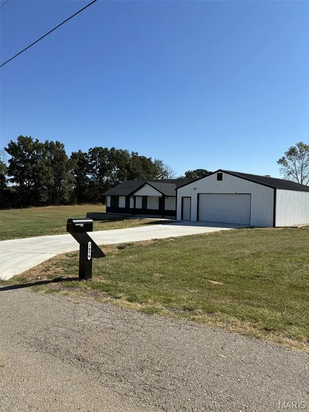
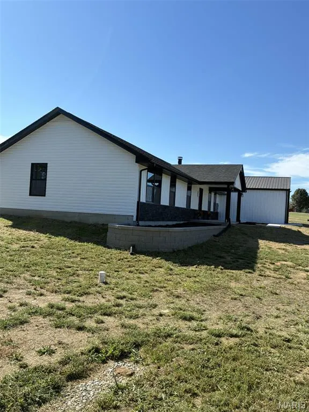
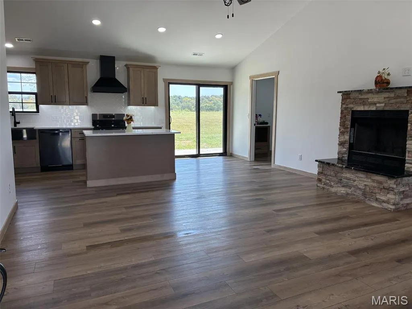
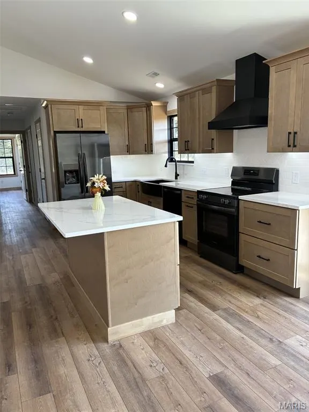
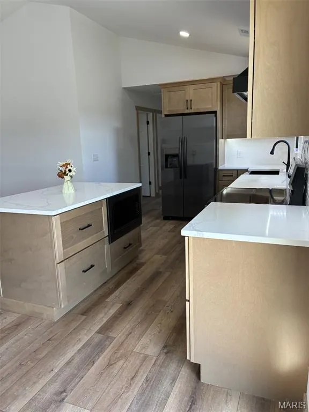
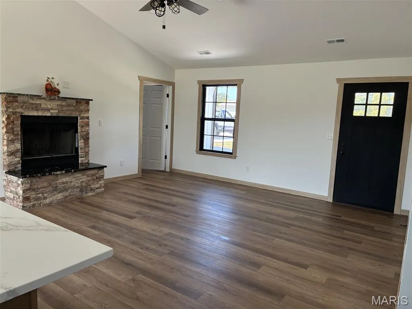
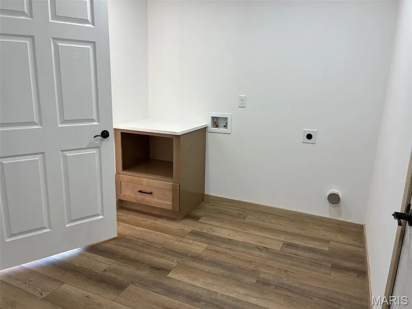
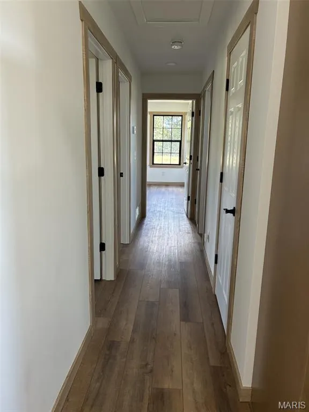
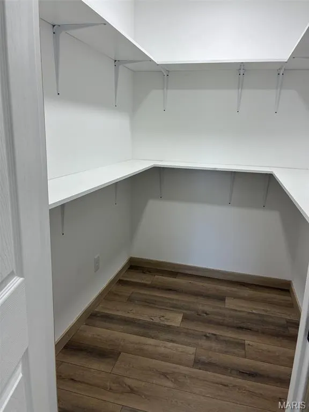
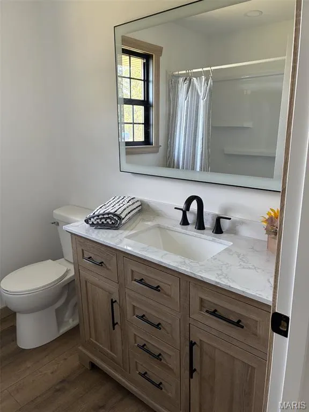
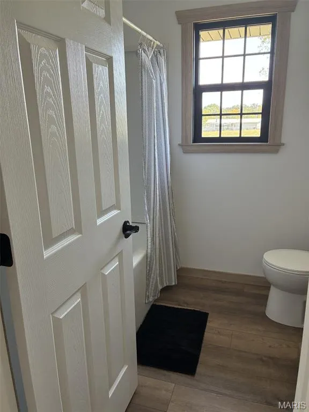
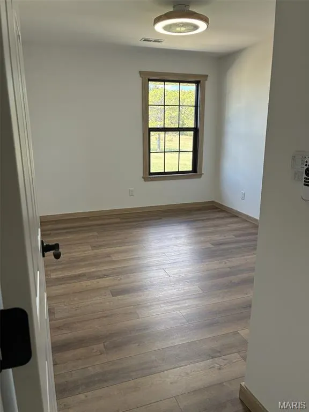
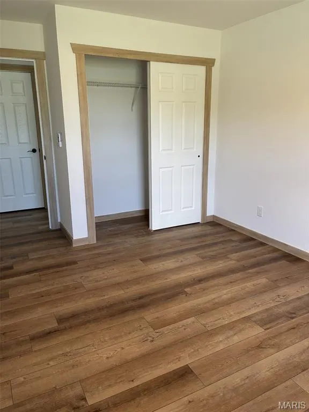
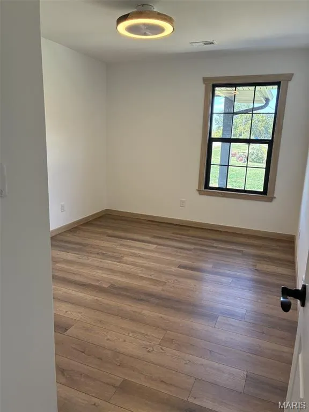
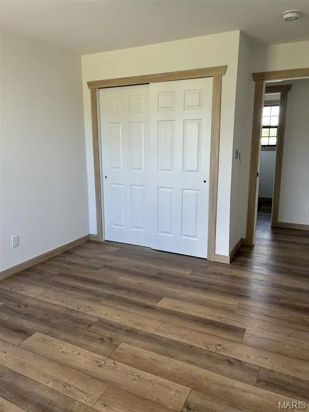
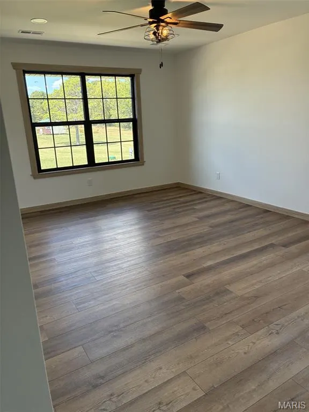
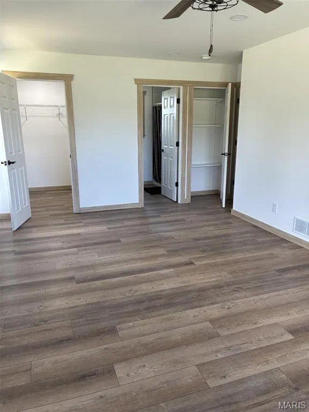
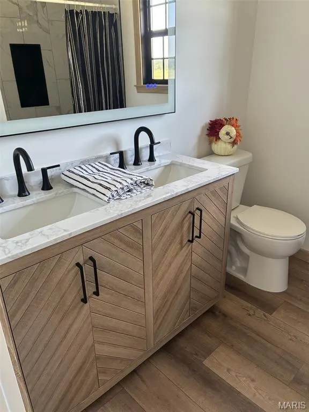
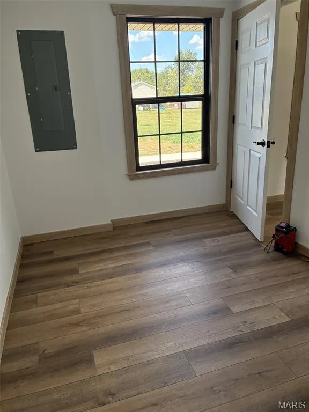
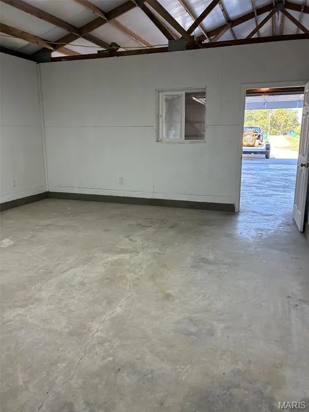
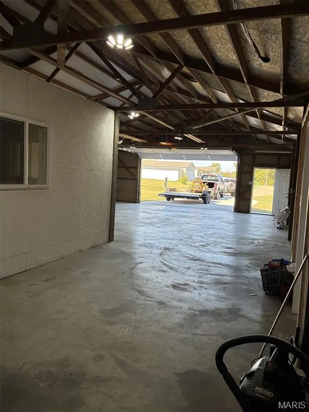
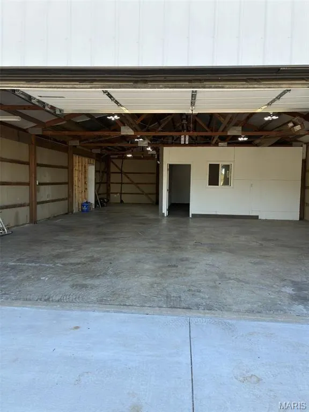
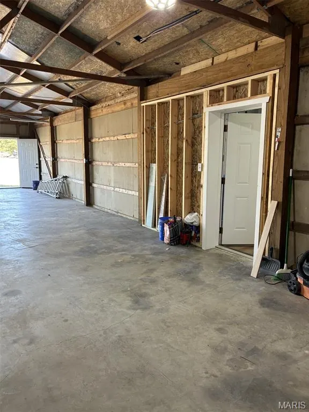
New Build: 3-bedroom 2-bath, 1500 SF ranch with pre-existing 1500 SF attached shop. Kitchen has wood cabinets, under cabinet lighting, Quartz counter tops, Black stainless appliances, and island with microwave. A walk-in pantry next to the kitchen for all of your storage needs! Easy one level living, with laundry/utility room with entry into the garage. A bonus room off living room for possible office, playroom for the kids or just extra storage. Ceiling fans in all bedrooms and Living room. This builder added plenty of extras with, overhead ceiling fan with adjustable lighting in the secondary bedrooms, recessed lighting throughout the rest of the home. Bathrooms come equipped with exhaust fans with lights, heat and blue-tooth speaker. Bath mirrors are equipped with adjustable lighting and defrost capabilities. The 1500 sf shop although, pre-existing, was tastefully attached to the house for convenience. With 16' wide and 8' tall, garage door with opener, it's sure to please the car enthusiast or mechanic in the family...or just plenty of storage. There is an office inside that even has air conditioning.... Come check out this new home in a well maintained, family friendly subdivision!!!
| Elementary School | Middle School | High School |
|---|---|---|
| Central Elem. | Central Middle | Central High |
| Price History | |
|---|---|
| 9/8/2026 | Listed $410,000 |
General Features
| Sewer | Engineered Septic |
|---|---|
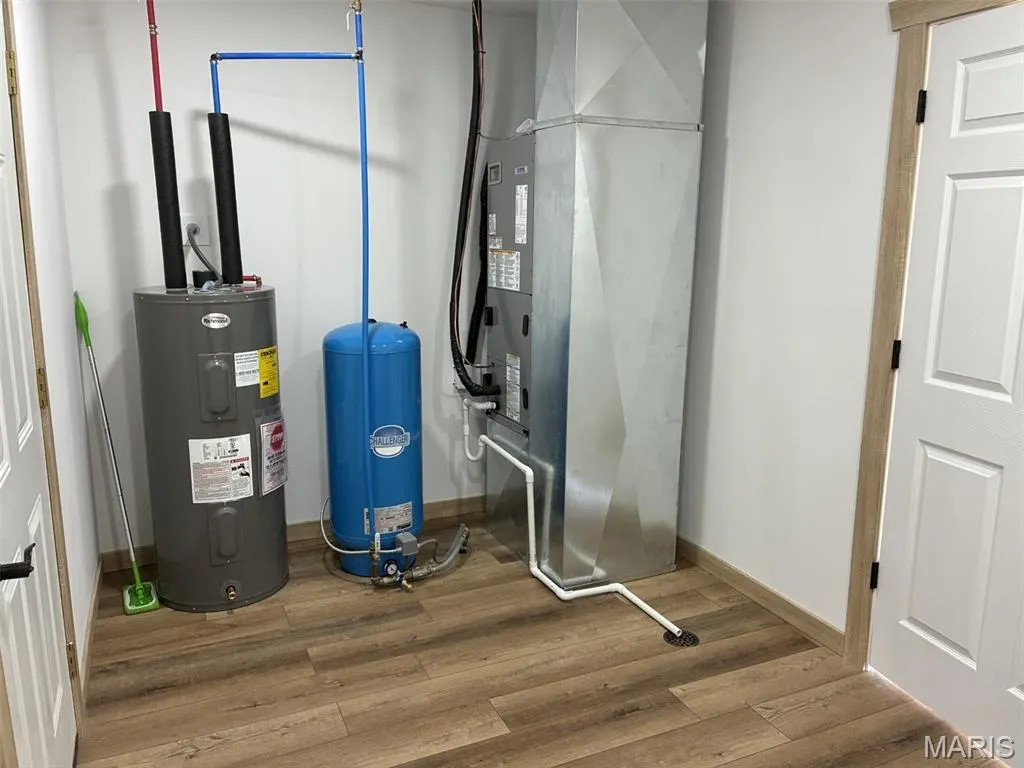
| Heating | Electric,Forced Air |
| Cooling | Ceiling Fan(s),Central Air,Electric,Exhaust Fan |
| Utilities | Electricity Connected |
| Possession | Close Of Escrow |
| Roof | Architectural Shingle,Metal |
| Appliances | Stainless Steel Appliance(s),Dishwasher,Disposal,Ice Maker,Microwave,Range Hood,Electric Range,Refrigerator,Vented Exhaust Fan,Electric Water Heater |
| HOA Fee | 200 |
| Garage Spaces | 4 |
| Association Fee Includes | Maintenance Parking/Roads |
| Patio/Porch Features | Covered,Front Porch,Rear Porch |
| Architectural Style | Ranch |
| Construction Materials | Stone Veneer,Vinyl Siding |
| Year Built | 2026 |
| Electric | Single Phase,220 Volts |
| Township | Rural |
| Levels | One |
| Property Subtype | Single Family Residence |
| Tax Year | 2025 |
| Accessibility | Lever Style Door Handles |
| Assoc Fee Paid Per | Annually |
| County | Ste. Genevieve |
| New Construction | Yes |
| Property Type | Residential |
| HOA | Yes |
| Attached Garage | Yes |
| Subdivision Name | Heritage Hills |
| Garage Y/N | Yes |
| Total Rooms | 8 |
| Full Baths | 2 |
| Status | Active |
| Directions | From Farmington take Rt D to appx 1 mi past Rt O to Right on Heritage Dr. to left on Cynthia Ct to 2656 on right |
| High School | Central High |
| City | Farmington |
| Disclosures | Flood Plain No,Septic Disclosure |
| High School District | Central R-III |
| MLS Area | 700 - Farmington |
| Lot Size Square Feet | 65340 |
| Carport Y/N | No |
| Elementary School | Central Elem. |
| Tax Annual Amount | 389 |
| Home Warranty Y/N | No |
| Middle/Junior High School | Central Middle |
| Property Condition | New Construction |
| Lease Considered Y/N | No |
| Standard Status | Active |
| Legal Description | Lot 16 Heritage Hills Subdivision |
Interior Features
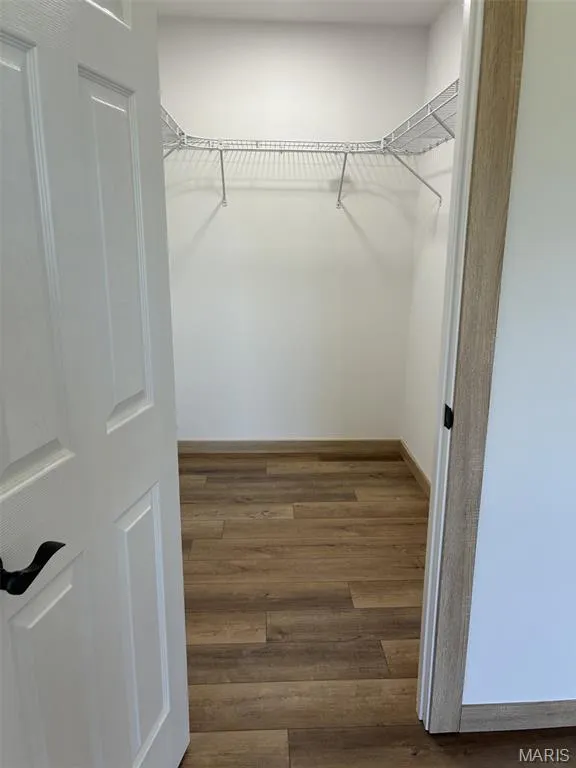
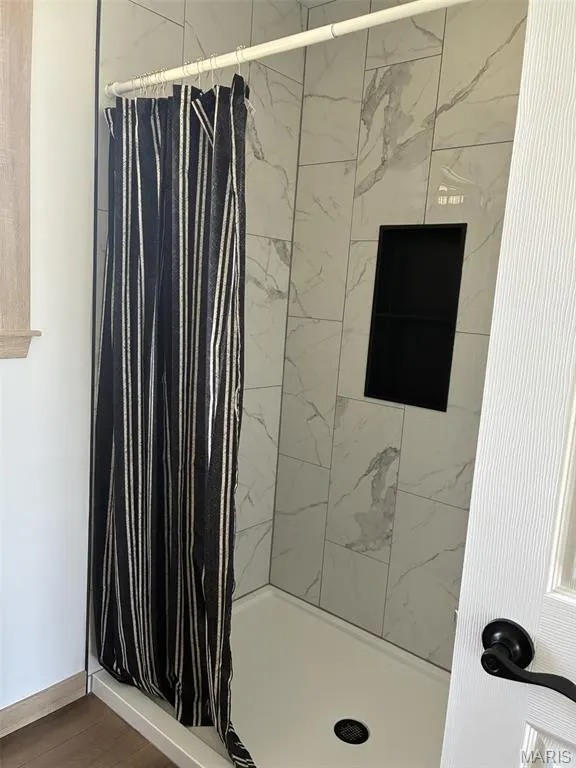
| Interior Amenities | Ceiling Fan(s),Center Hall Floorplan,Double Vanity,Kitchen Island,Kitchen/Dining Room Combo,Open Floorplan,Shower,Storage,Tub,Vaulted Ceiling(s),Walk-In Closet(s),Walk-In Pantry,Workshop/Hobby Area |
|---|---|
| Flooring | Luxury Vinyl |
| Total Fireplaces | 1 |
| Fireplace Features | Living Room,Stone,Wood Burning |
| Basement (Y/N) | No |
| Window Features | Low Emissivity Windows |
| Fireplace Y/N | Yes |
| Above Grade Finished Area | 1500 |
| Laundry Features | Electric Dryer Hookup,Laundry Room,Main Level,Washer Hookup |
| Total Bedrooms | 3 |
| Main Level Bedrooms | 3 |
| LivingAreaSource | Builder |
| Above Grade Finished Area Source | Builder |
| Total Baths | 2 |
Exterior Features
| Exterior Amenities | Lighting,Other,Rain Gutters |
|---|---|
| Parking Features | Attached,Concrete,Driveway,Garage,Garage Door Opener,Garage Faces Front,Inside Entrance,Oversized |
| Lot Features | Back Yard,Cleared,Front Yard,Gently Rolling,Open Lot,Paved,Rectangular Lot |
| Water Source | Well |
| Foundation Details | Concrete Perimeter,Slab |
| Lot Size Acres | 1.5 |
| Road Surface Type | Asphalt,Paved,Subdivision |
| Lot Size Source | Public Records |
| Door Features | Panel Door(s) |
| Road Frontage Type | Private Road |
Amenities
- Foreclosure
- Views
- Short Sale
- New Construction
- Adult 55+
- Lease To Own
- No HOA Fees
- Furnished
- Primary On Main
- Air Conditioning
- Seller Finance
- Green
- Fixer Upper
- Horse
- Golf
- Fireplace
- Deck
- Garage
- Basement
- Pool
Property vs Single Family Average in 63640
Price
Taxes
Year Built
Visits
 Listings displaying the MARIS logo are courtesy of the participants of Mid America Regional Information Systems Internet Data Exchange. IDX information is provided exclusively for consumers' personal, non-commercial use and may not be used for any purpose other than to identify prospective properties consumers may be interested in purchasing.
Information is deemed reliable but is not guaranteed.
Listings displaying the MARIS logo are courtesy of the participants of Mid America Regional Information Systems Internet Data Exchange. IDX information is provided exclusively for consumers' personal, non-commercial use and may not be used for any purpose other than to identify prospective properties consumers may be interested in purchasing.
Information is deemed reliable but is not guaranteed.
