
Views
Address
1605 Ridge Bend Drive, Glencoe, MO
Price
$ 668,000
Property Attributes
- MLS#26054985
- TypeSingle Family
- Listing Status Active
- CountySAINT LOUIS
- CityGlencoe
- AreaLafayette
- NeighborhoodShepherd Estates 3
- Zip63038
- StyleAtrium
- Year Built1993
- Taxes$ 6952
- Price$ 668,000
- Bedrooms4
- Full Bathrooms3
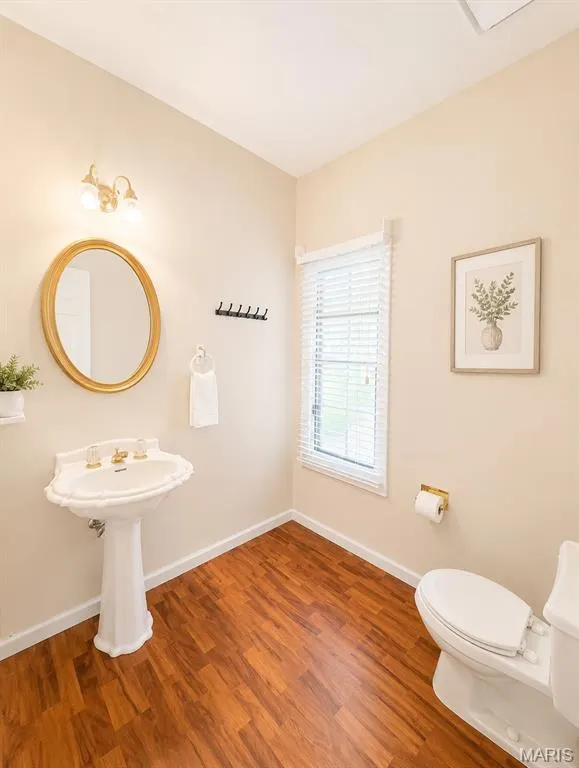
- Half Bathrooms1
- Sqr Footage2064
- Lot Size0.38 Acres
Data Source:
Mid America Regional Information Systems (MARIS)
Property Description
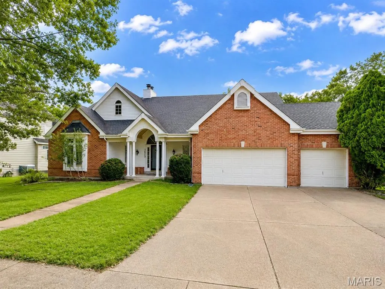
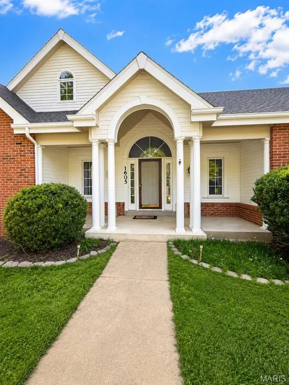
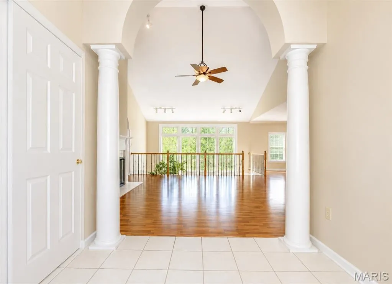
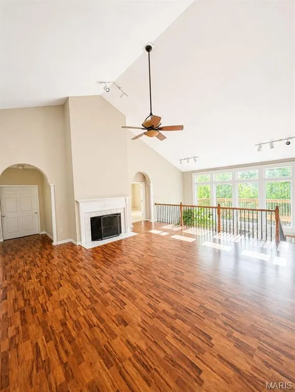
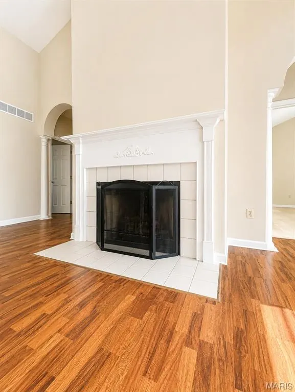
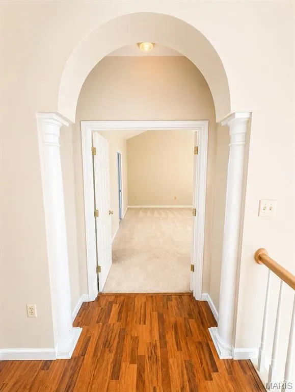
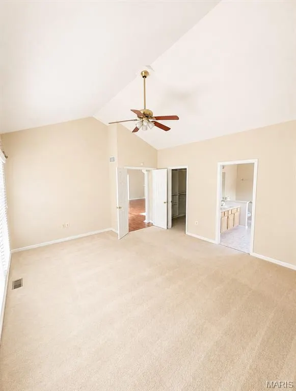
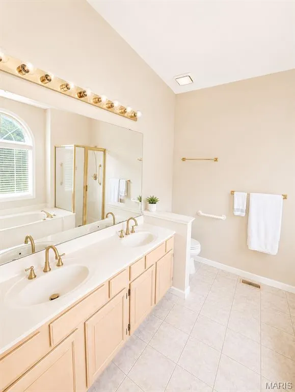
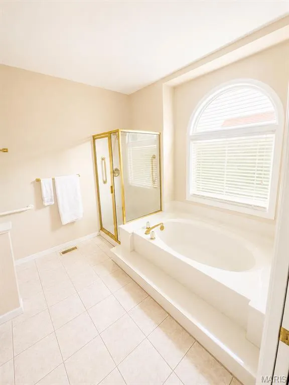
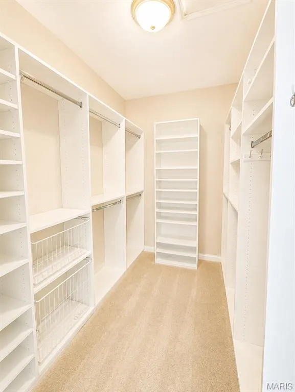
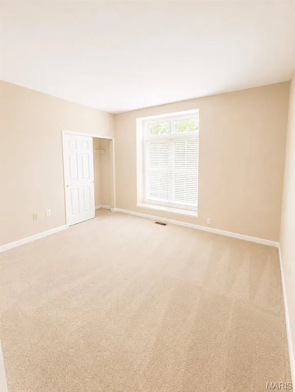
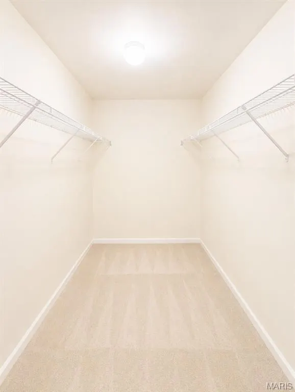
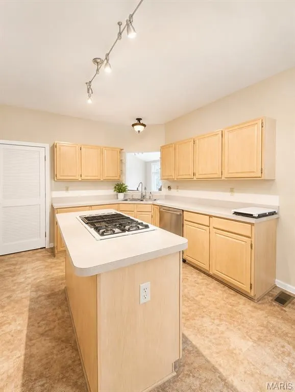
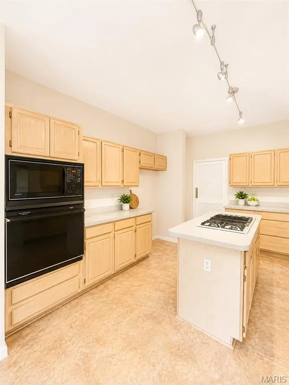
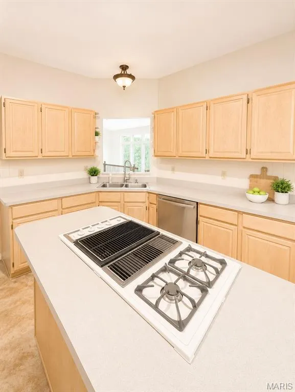
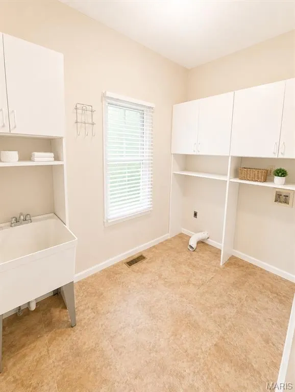
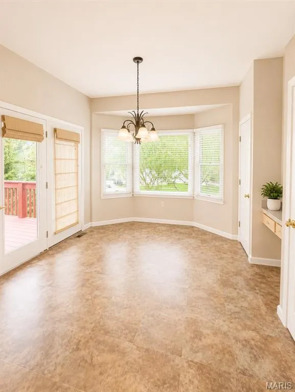
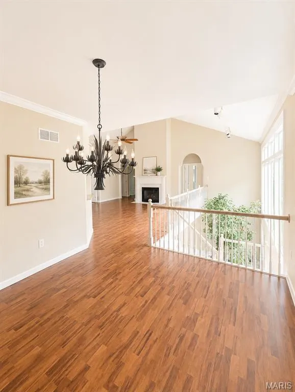
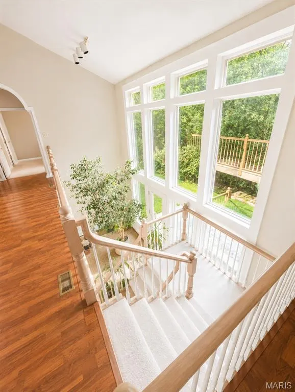
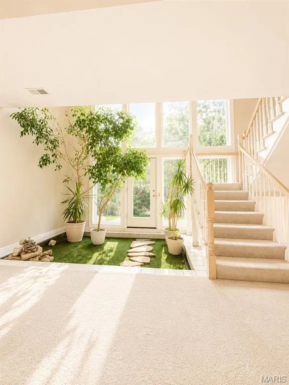
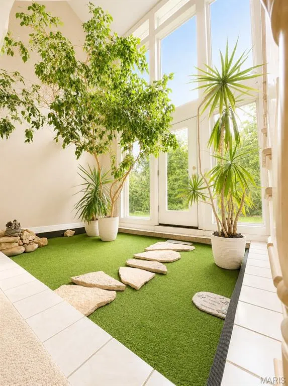
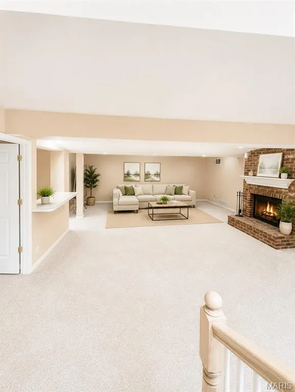
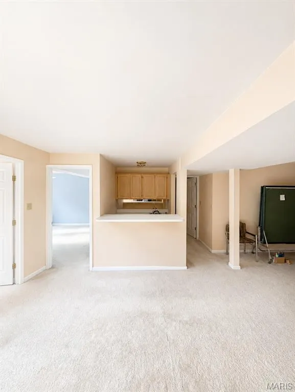
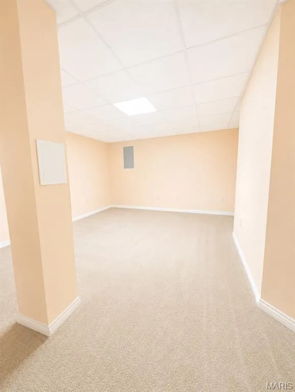
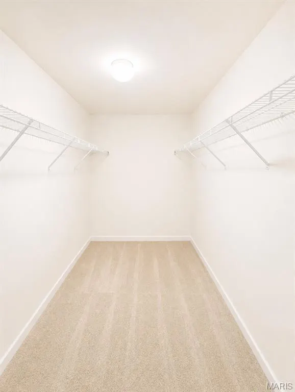
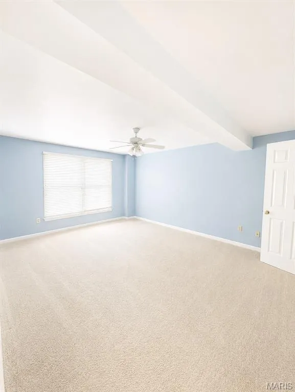
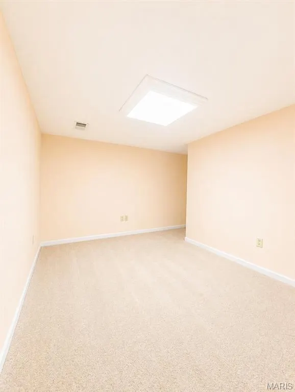
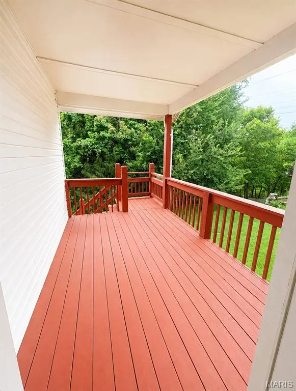
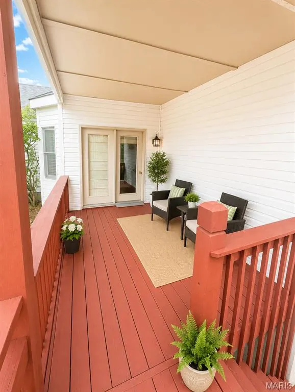
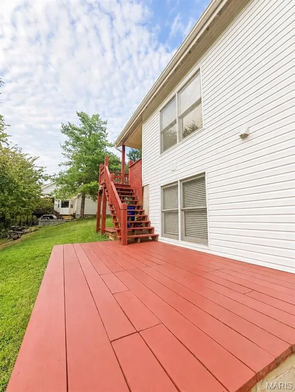
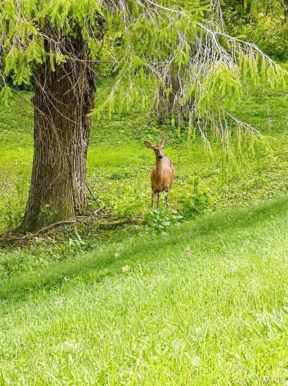
If architectural excellence and the wow factor is on your list, this one covers that! From the moment you step inside, the home opens up to a generous living space, soaring ceilings, and TONS of natural light. The main level offers plenty of room to spread out, entertain in style, or just relax and unwind with a fireplace adding warmth and character. The open sightlines connect the living room, kitchen, breakfast room, and dining areas, creating an easy flow for everyday life. The kitchen features enough cabinets that you'll be buying more dishes, a convenient breakfast room, and a layout that keeps you connected to the action. You'll also find 2 spacious bedroom suites, both with en-suite bathrooms, and large walk-in closets. The primary has dual vanities, a jetted soaking tub, and separate shower, and built-ins in the closet that make organization effortless. And then there's the lower level. This is where the house really starts showing off. A huge, finished area with another brick wood burning fireplace, a wet bar, your own atrium, 2 additional large bedrooms, 2 bonus rooms, and a third full bathroom. This is more than just a home; this is an experience. Step outside and the fun continues with a multi-level deck, and a spacious lower entertaining area overlooking the lush, wooded surroundings. It's the kind of setting where morning coffee turns into an hour because the view is doing its job. And yes, that little visitor in the photos? Apparently even the neighborhood wildlife knows this is a good spot. It has space, it has character, and it has possibilities. And it definitely isn't boring!
| Elementary School | Middle School | High School |
|---|---|---|
| Babler Elem. | Rockwood Valley Middle | Lafayette Sr. High |
| Price History | |
|---|---|
| 8/26/2026 | Listed $668,000 |
General Features
| Sewer | Public Sewer |
|---|---|
| Heating | Forced Air,Natural Gas |
| Cooling | Ceiling Fan(s),Central Air,Gas |
| Utilities | Cable Available,Electricity Connected,Natural Gas Connected,Sewer Connected,Water Connected |
| Possession | Close Of Escrow |
| Roof | Architectural Shingle,Fiberglass |
| Appliances | Cooktop,Gas Cooktop,Dishwasher,Disposal,Microwave,Oven,Electric Oven,Gas Range,Wall Oven |
| HOA Fee | 350 |
| Garage Spaces | 3 |
| Association Fee Includes | Maintenance Grounds,Common Area Maintenance,Management |
| Patio/Porch Features | Deck |
| Architectural Style | Atrium |
| Construction Materials | Brick Veneer,Concrete,Masonite,Vinyl Siding |
| Year Built | 1993 |
| Electric | Ameren |
| Township | Wildwood |
| Levels | One |
| Property Subtype | Single Family Residence |
| Tax Year | 2025 |
| Assoc Fee Paid Per | Annually |
| County | St. Louis |
| New Construction | No |
| Property Type | Residential |
| Association Amenities | Association Management |
| HOA | Yes |
| Attached Garage | Yes |
| Subdivision Name | Shepherd Estates 3 |
| Garage Y/N | Yes |
| Total Rooms | 10 |
| Full Baths | 3 |
| Status | Active |
| Directions | gps friendly |
| High School | Lafayette Sr. High |
| City | Glencoe |
| Disclosures | Seller Property Disclosure |
| Senior Community Y/N | No |
| High School District | Rockwood R-VI |
| MLS Area | 347 - Lafayette |
| Lot Size Square Feet | 16552.8 |
| Carport Y/N | No |
| Elementary School | Babler Elem. |
| Tax Annual Amount | 6952 |
| Home Warranty Y/N | No |
| Middle/Junior High School | Rockwood Valley Middle |
| Lease Considered Y/N | No |
| Structure Type | House |
| Standard Status | Active |
Interior Features
| Interior Amenities | Bar,Cathedral Ceiling(s),Ceiling Fan(s),Central Vacuum,Crown Molding,Double Vanity,Eat-in Kitchen,Entrance Foyer,High Ceilings,High Speed Internet,Kitchen Island,Laminate Counters,Open Floorplan,Pant |
|---|---|
| Basement | 8 ft + Pour,Bathroom,Egress Window,Exterior Entry,Finished,Walk-Out Access |
| Flooring | Carpet,Laminate,Vinyl |
| Total Fireplaces | 2 |
| Fireplace Features | Basement,Family Room,Gas,Living Room,Wood Burning |
| Basement (Y/N) | Yes |
| Window Features | Bay Window(s),Blinds,Double Pane Windows |
| Fireplace Y/N | Yes |
| Above Grade Finished Area | 2064 |
| Half Baths | 1 |
| Laundry Features | Laundry Room,Main Level |
| Total Bedrooms | 4 |
| Below Grade Finished Area | 1300 |
| Main Level Bedrooms | 2 |
| LivingAreaSource | Public Records |
| Below Grade Finished Area Source | Public Records |
| Above Grade Finished Area Source | Public Records |
| Total Baths | 4 |
Exterior Features
| Lot Features | Adjoins Common Ground,Few Trees,Front Yard,Level,Rectangular Lot,Sprinklers In Front |
|---|---|
| Water Source | Public |
| Lot Dimensions | 134/100x125/150 |
| Lot Size Acres | 0.38 |
| Lot Size Source | Public Records |
| Waterfront Y/N | No |
Amenities
- Foreclosure
- Views
- Short Sale
- New Construction
- Adult 55+
- Lease To Own
- No HOA Fees
- Furnished
- Primary On Main
- Air Conditioning
- Seller Finance
- Green
- Fixer Upper
- Horse
- Golf
- Fireplace
- Deck
- Garage
- Basement
- Pool
Property vs Single Family Average in 63038
Price
Taxes
Year Built
Visits
 Listings displaying the MARIS logo are courtesy of the participants of Mid America Regional Information Systems Internet Data Exchange. IDX information is provided exclusively for consumers' personal, non-commercial use and may not be used for any purpose other than to identify prospective properties consumers may be interested in purchasing.
Information is deemed reliable but is not guaranteed.
Listings displaying the MARIS logo are courtesy of the participants of Mid America Regional Information Systems Internet Data Exchange. IDX information is provided exclusively for consumers' personal, non-commercial use and may not be used for any purpose other than to identify prospective properties consumers may be interested in purchasing.
Information is deemed reliable but is not guaranteed.
