
Views

Address
17293 Highway 8, St James, MO
Price
$ 1,450,000
Property Attributes
- MLS#26054694
- TypeSingle Family
- Listing Status Active
- CountyPHELPS
- CitySt James
- AreaPhelps R-1
- Zip65559
- StyleRanch
- Year Built1998
- Taxes$ 3168
- Price$ 1,450,000
- Bedrooms4
- Full Bathrooms3
- Half Bathrooms0
- Sqr Footage5163
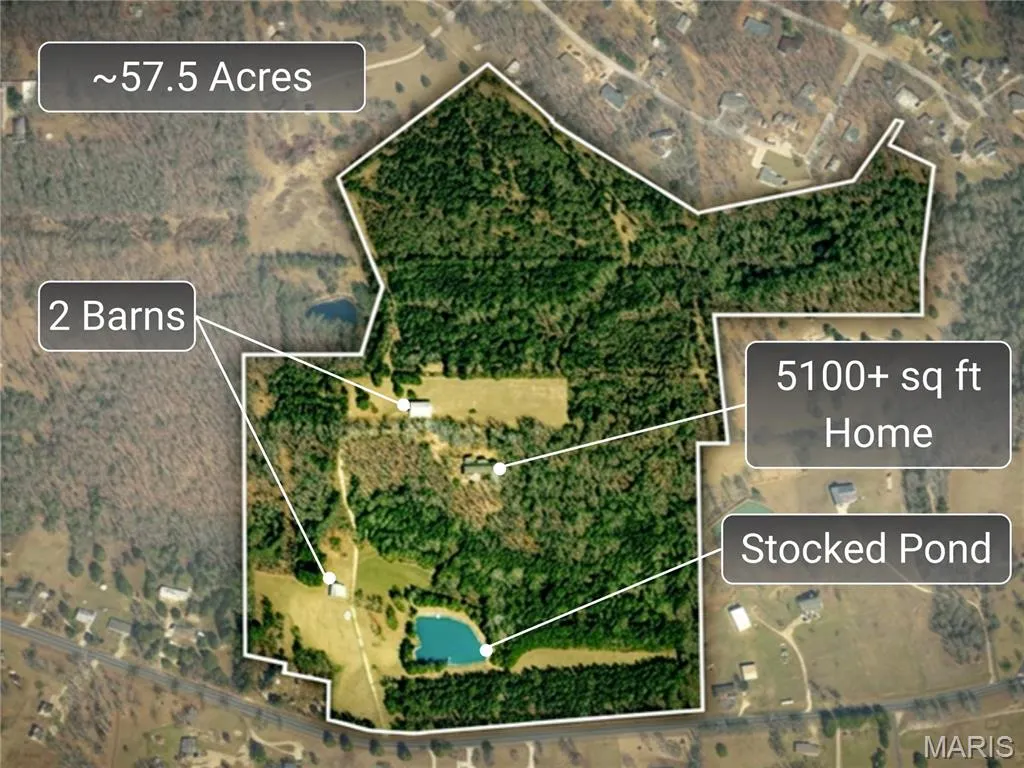
- Lot Size57.43 Acres
Data Source:
Mid America Regional Information Systems (MARIS)
Property Description
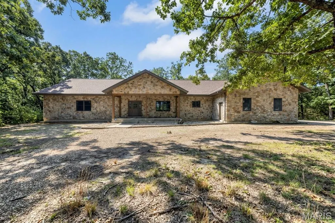
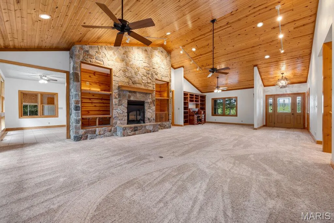
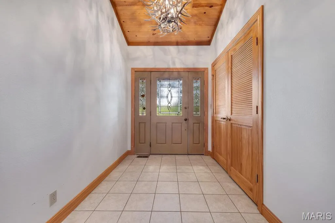
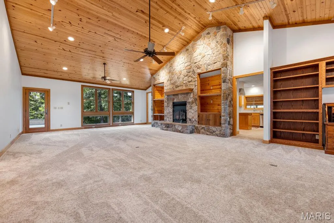
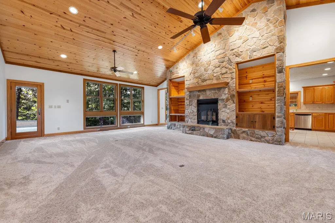
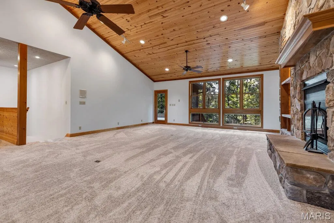
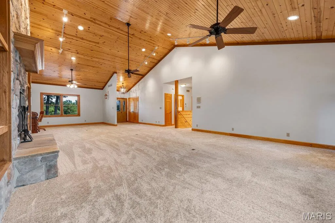
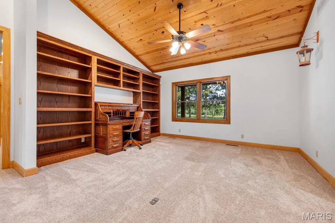
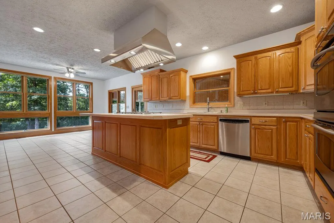
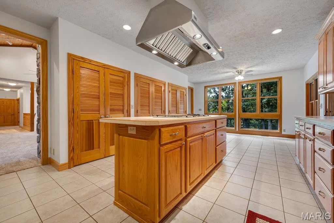
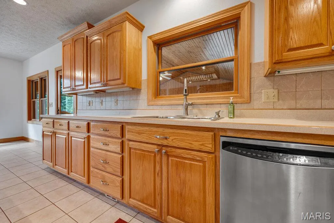
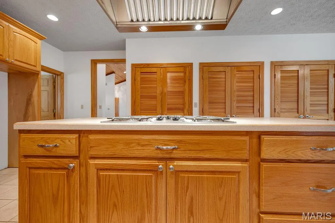
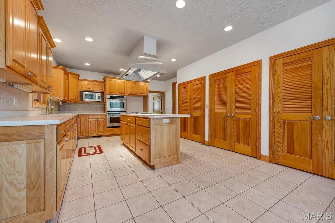
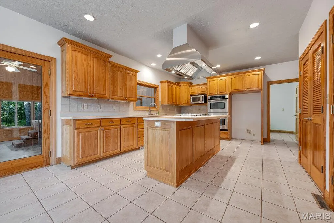
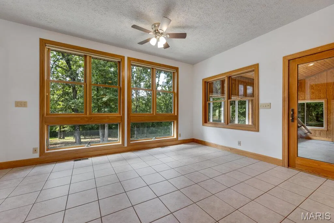
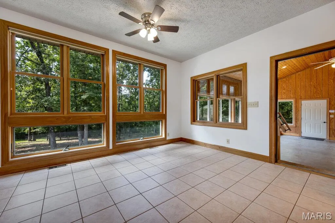
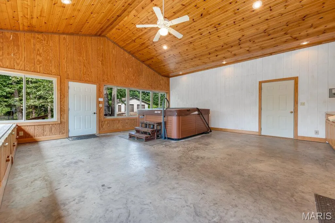
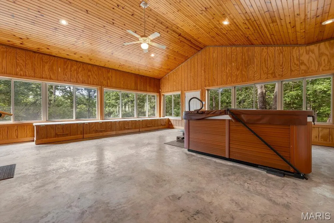
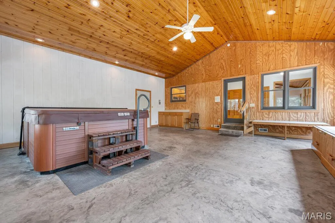
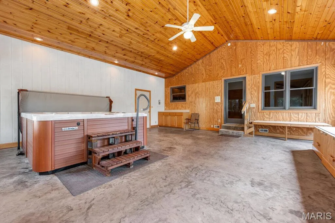
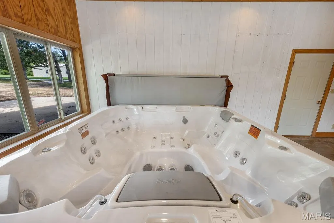
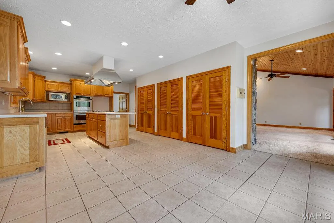
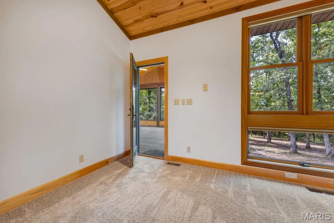
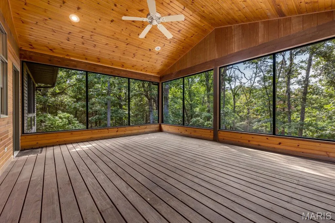
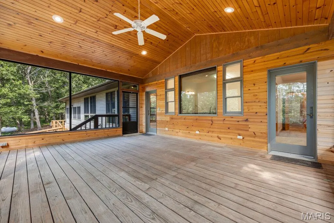
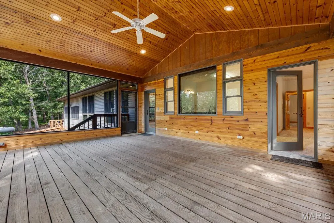
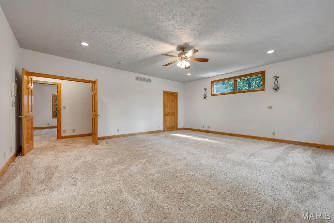
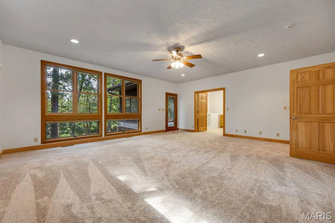
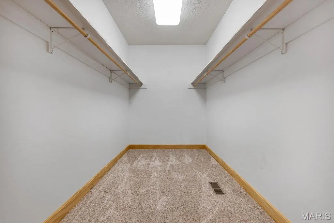
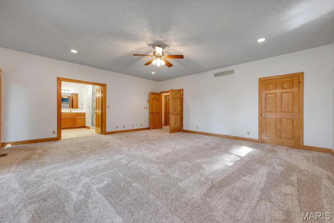
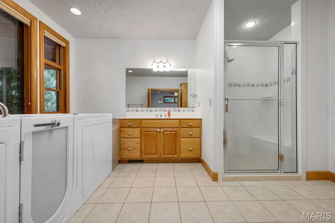
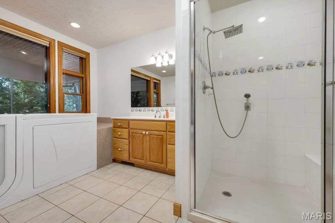
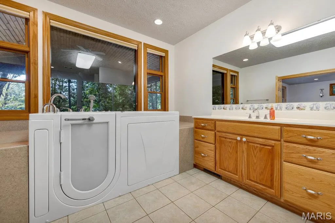
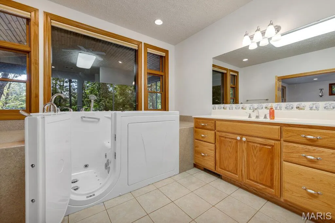
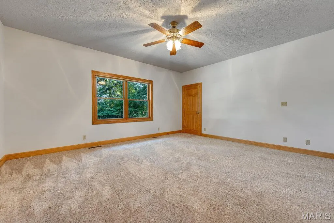
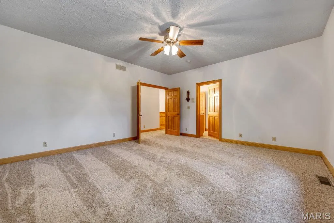
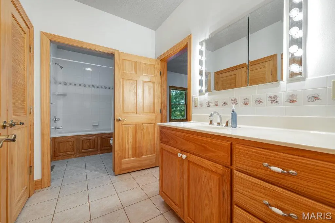
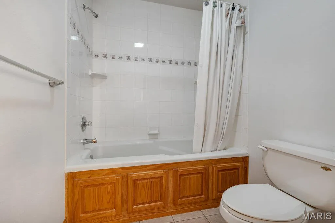
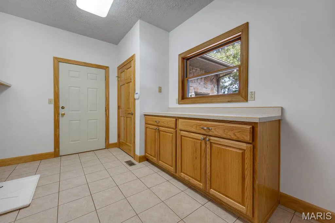
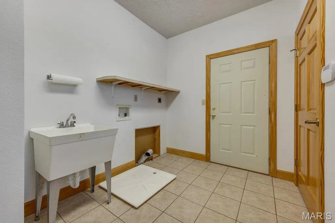
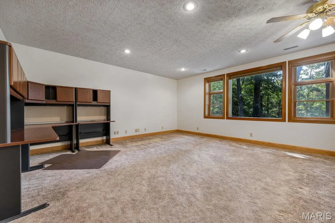
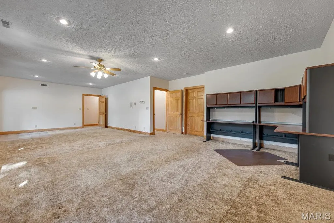
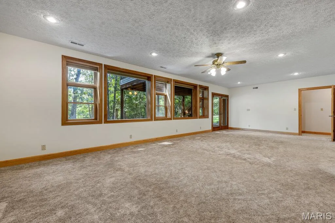
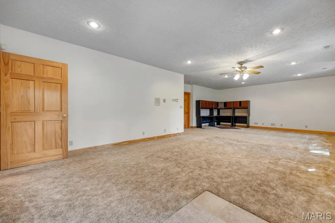
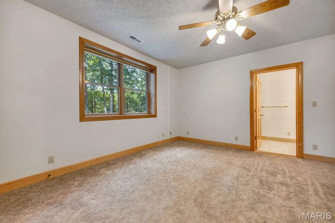
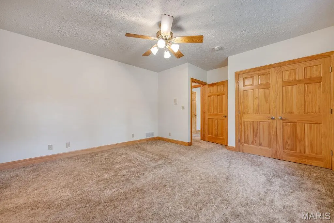
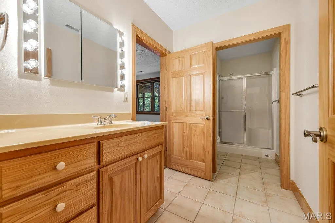
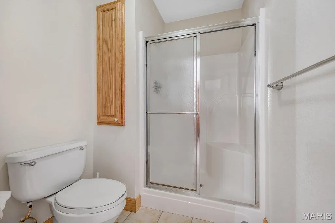
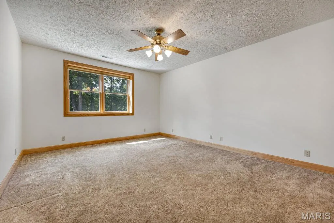
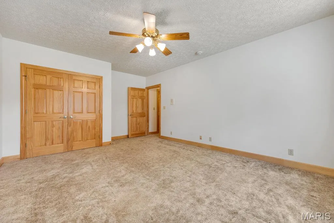
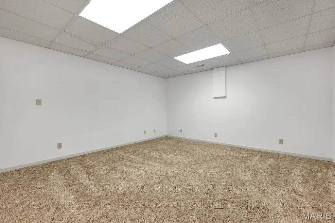
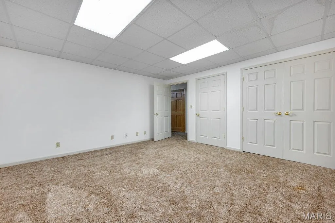
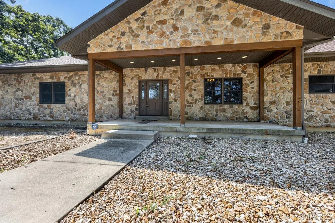
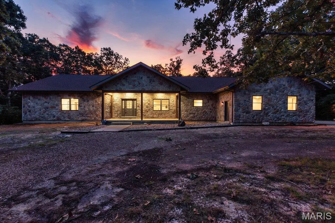
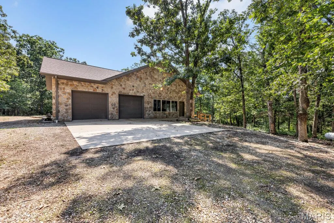
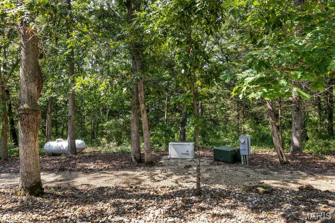
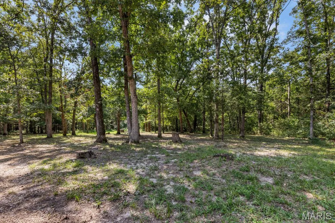
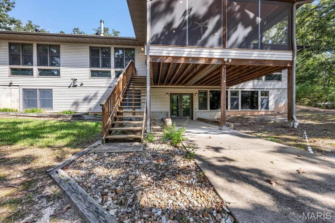
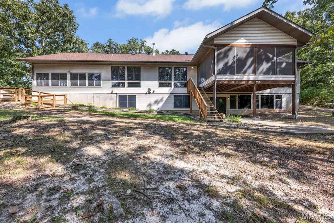
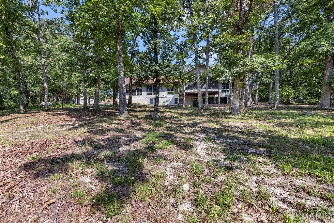
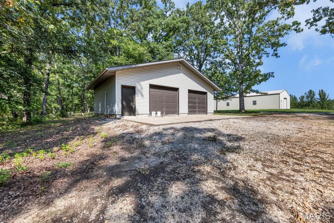
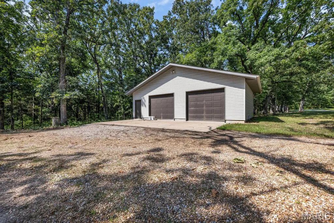
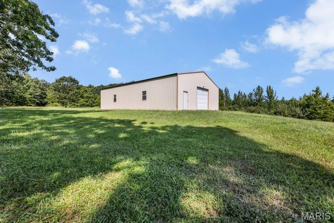
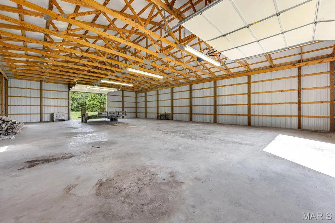
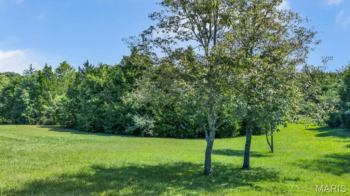
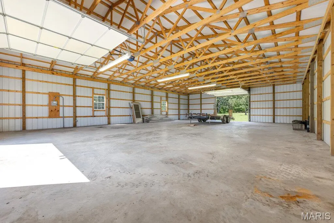
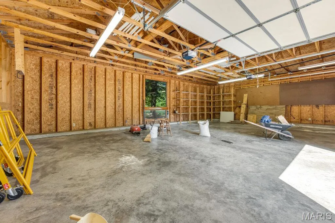
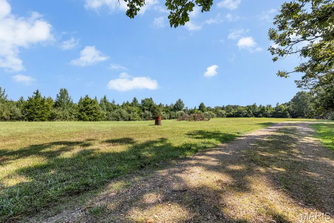
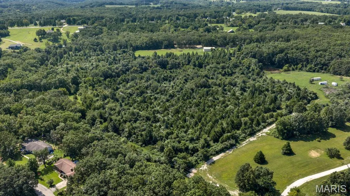
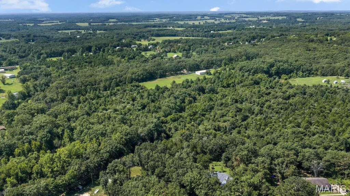
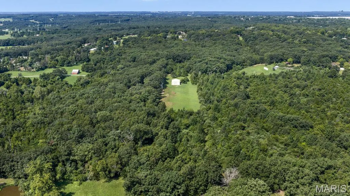
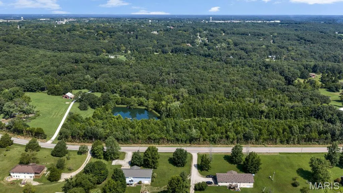
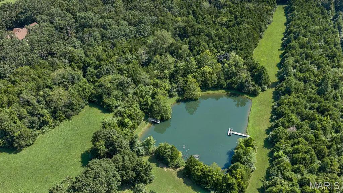
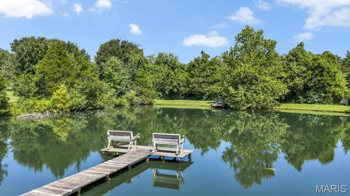
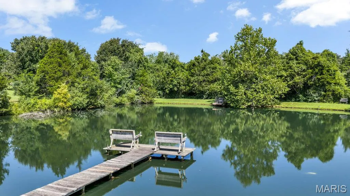
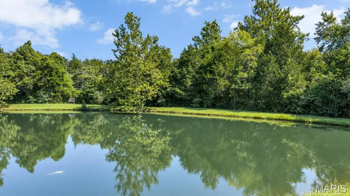
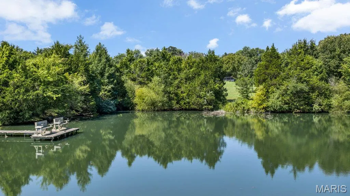
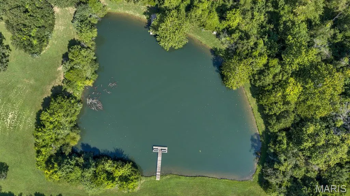
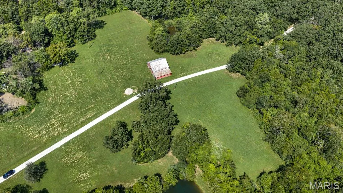
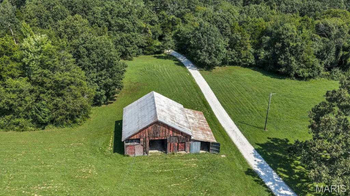
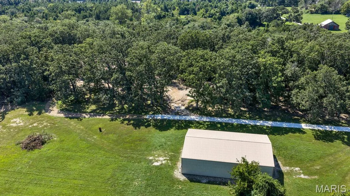
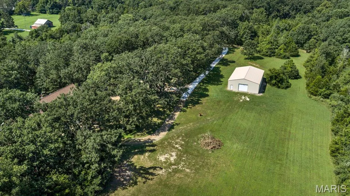
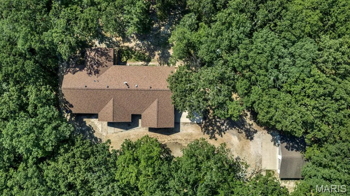
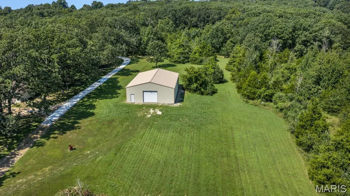
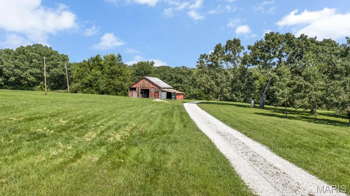
Set on approximately 57.5 acres just one mile from downtown, this exceptional private estate offers a rare combination of refined living, natural beauty, recreation, and convenience. At the center of the property is a custom ranch with more than 3,400 sq. ft. on the main level and approximately 5,100 sq. ft. of total living space, thoughtfully designed to take full advantage of its peaceful surroundings. Inside, craftsmanship and scale immediately stand out. Custom millwork, Andersen windows and doors, and soaring vaulted ceilings in the family room create a warm yet impressive interior. Brand-new, top-of-the-line carpet extends throughout the home, while an abundance of walk-in and oversized closets provides exceptional storage. Main-floor laundry adds effortless everyday functionality. The primary suite is a true private retreat, featuring a new walk-in Jacuzzi tub and direct access to the expansive screened deck. With its vaulted ceiling and sweeping views of the property, the screened outdoor living space is ideal for quiet mornings, relaxed evenings, and entertaining on a grander scale. An expansive front porch offers another inviting place to enjoy the setting. For the ultimate in at-home relaxation, a dedicated spa room features a brand-new hot tub. The walk-out lower level provides additional finished living space with tremendous flexibility for entertaining, recreation, guests, or additional private living areas. The home has been thoughtfully equipped for comfort and peace of mind with a new roof, whole-house generator, whole-home water filtration system, water softener, and central vacuum system. Beyond the residence, the property opens to a picturesque recreational setting with two spring-fed ponds offering scenic water views and fishing for bass, catfish, and bluegill. The surrounding acreage is rich with deer and turkey, while multiple barns and a detached garage provide exceptional space for equipment, recreational vehicles, livestock, hobbies, collections, or additional storage. Properties offering this combination of acreage, water, wildlife, substantial improvements, and proximity to town are increasingly difficult to find. Whether envisioned as a private country estate, recreational retreat, hobby farm, or legacy property to be enjoyed for generations, this is a truly distinctive offering where space, privacy, and lifestyle come together.
| Elementary School | Middle School | High School |
|---|---|---|
| Lucy Wortham James Elem. | St. James Middle | St. James High |
| Price History | |
|---|---|
| 8/28/2026 | Listed $1,450,000 |
General Features
| Sewer | Septic Tank |
|---|---|
| Heating | Propane |
| Cooling | Ceiling Fan(s),Central Air,Electric,Multi Units |
| Utilities | Cable Available,Electricity Connected,Phone Available,Propane,Propane Owned,Underground Utilities,Water Connected |
| Possession | Close Of Escrow |
| Roof | Asphalt,Pitched/Sloped,Shingle |
| Appliances | Propane Cooktop,Dishwasher,Disposal,Built-In Electric Oven,Range Hood,Wall Oven,Water Heater,Water Purifier,Water Softener |
| Garage Spaces | 4 |
| Patio/Porch Features | Deck,Front Porch,Screened |
| Architectural Style | Ranch |
| Security Features | Carbon Monoxide Detector(s),Security Lights,Security System,Smoke Detector(s) |
| Construction Materials | Stone,Vinyl Siding |
| Year Built | 1998 |
| Electric | 220 Volts,440 Volts |
| View | Pasture,Pond,Rural,Trees/Woods |
| Township | St. James |
| Levels | Two |
| Property Subtype | Single Family Residence |
| Tax Year | 2024 |
| County | Phelps |
| New Construction | No |
| Property Type | Residential |
| HOA | No |
| Subdivision Name | None |
| Garage Y/N | Yes |
| Other Structures | Barn(s),Metal Building,Outbuilding,Pole Barn(s),Second Garage,Shed(s) |
| Total Rooms | 13 |
| Full Baths | 3 |
| Status | Active |
| High School | St. James High |
| City | St James |
| Disclosures | Lead Paint,Seller Property Disclosure,Septic Disclosure |
| High School District | St. James R-I |
| MLS Area | 425 - Phelps R-1 |
| Lot Size Square Feet | 2501650.8 |
| Carport Y/N | No |
| Elementary School | Lucy Wortham James Elem. |
| Property Attached Y/N | No |
| Tax Annual Amount | 3168 |
| Home Warranty Y/N | Yes |
| Middle/Junior High School | St. James Middle |
| Virtual Tour | https://vimeo.com/1222061120?fl=ip&fe=ec&share=copy |
| Structure Type | House |
| Standard Status | Active |
Interior Features
| Interior Amenities | Bookcases,Ceiling Fan(s),Central Vacuum,Chandelier,Double Vanity,Eat-in Kitchen,Entrance Foyer,High Ceilings,Kitchen Island,Open Floorplan,Pantry,Recessed Lighting,Separate Shower,Sound System,Specia |
|---|---|
| Basement | 9 ft + Pour,Bathroom,Egress Window,Partially Finished,Full,Walk-Out Access,Walk-Up Access |
| Flooring | Carpet,Ceramic Tile |
| Total Fireplaces | 1 |
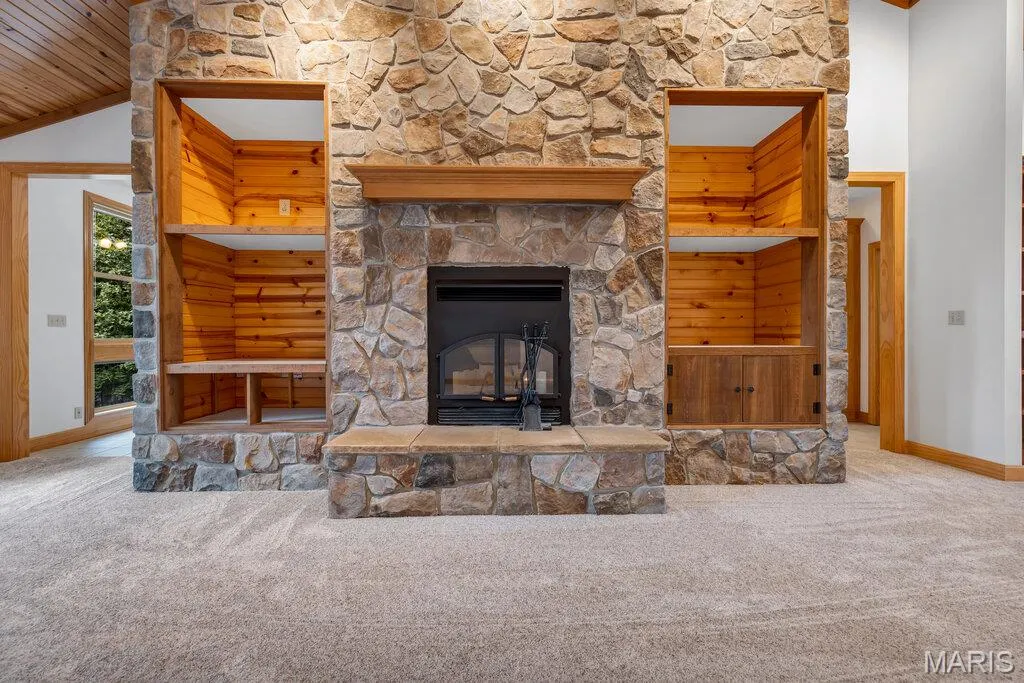
| Fireplace Features | Blower Fan,Living Room,Wood Burning |
| Basement (Y/N) | Yes |
| Window Features | ENERGY STAR Qualified Windows,Insulated Windows,Screens,Tinted Windows,Wood Frames |
| Fireplace Y/N | Yes |
| Above Grade Finished Area | 3477 |
| Laundry Features | Electric Dryer Hookup,Gas Dryer Hookup,Laundry Room,Main Level,Washer Hookup |
| Total Bedrooms | 4 |
| Below Grade Finished Area | 1686 |
| Main Level Bedrooms | 2 |
| LivingAreaSource | Plans |
| Below Grade Finished Area Source | Appraiser |
| Above Grade Finished Area Source | Plans |
| Total Baths | 3 |
Exterior Features
| Lot Features | Agricultural,Farm,Gently Rolling,Heavy Woods,Level,Pasture,Pond on Lot,Private,Secluded,Spring on Lot |
|---|---|
| Water Source | Well |
| Total Parking | 4 |
| Inclusions | Building,Equipment |
| Foundation Details | Concrete Perimeter |
| Lot Dimensions | 2,501,651 sq ft |
| Lot Size Acres | 57.43 |
| Lot Size Source | Appraiser |
| Waterfront Y/N | No |
Amenities
- Foreclosure
- Views
- Short Sale
- New Construction
- Adult 55+
- Lease To Own
- No HOA Fees
- Furnished
- Primary On Main
- Air Conditioning
- Seller Finance
- Green
- Fixer Upper
- Horse
- Golf
- Fireplace
- Deck
- Garage
- Basement
- Pool
Property vs Single Family Average in 65559
Price
Taxes
Year Built
Visits
 Listings displaying the MARIS logo are courtesy of the participants of Mid America Regional Information Systems Internet Data Exchange. IDX information is provided exclusively for consumers' personal, non-commercial use and may not be used for any purpose other than to identify prospective properties consumers may be interested in purchasing.
Information is deemed reliable but is not guaranteed.
Listings displaying the MARIS logo are courtesy of the participants of Mid America Regional Information Systems Internet Data Exchange. IDX information is provided exclusively for consumers' personal, non-commercial use and may not be used for any purpose other than to identify prospective properties consumers may be interested in purchasing.
Information is deemed reliable but is not guaranteed.
