
Price Reduction


Address
522 Highway Ff, Bourbon, MO
Price
$ 349,900
Property Attributes
- MLS#26033715
- TypeSingle Family
- Listing Status Active
- CountyCRAWFORD
- CityBourbon
- AreaCrawford R-1
- NeighborhoodTwin Oaks
- Zip65441
- StyleRaised Ranch,Ranch
- Year Built1982
- Taxes$ 1128
- Price$ 349,900
- Bedrooms5
- Full Bathrooms3
- Half Bathrooms0
- Sqr Footage2556
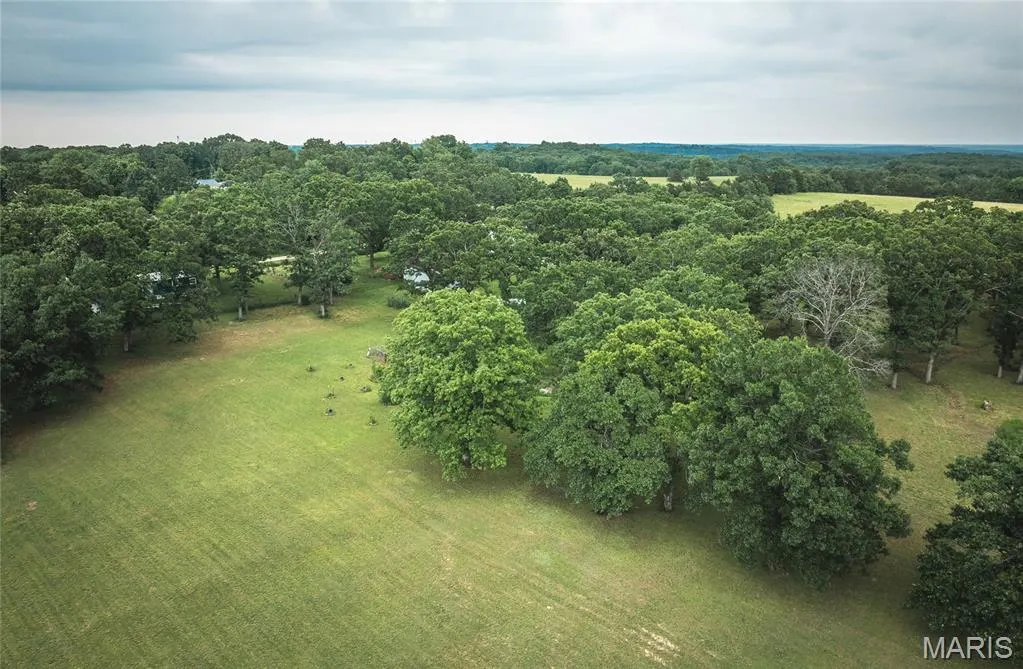
- Lot Size6.32 Acres
Data Source:
Mid America Regional Information Systems (MARIS)
Property Description
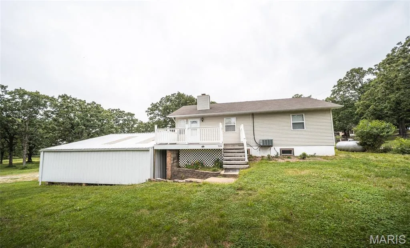
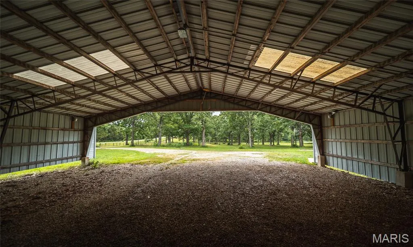
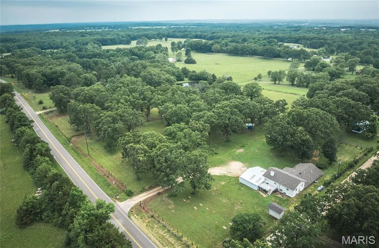
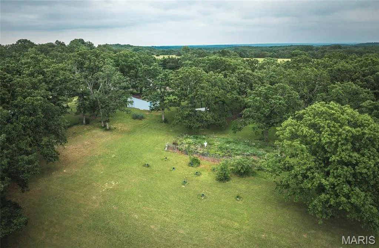
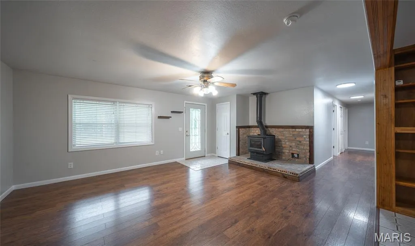
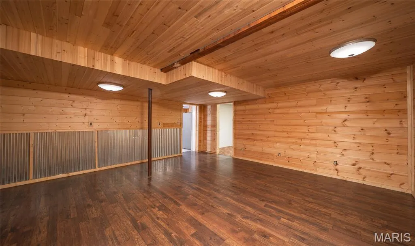
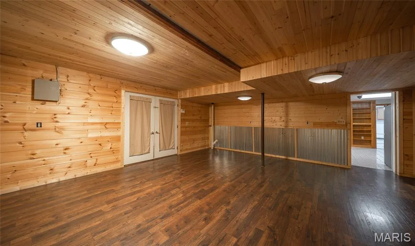
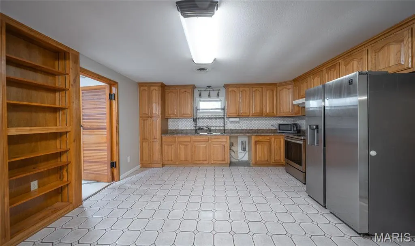
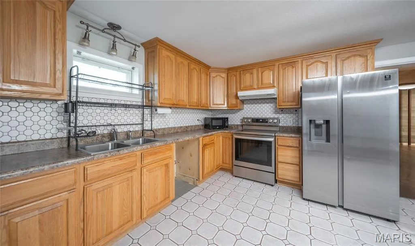
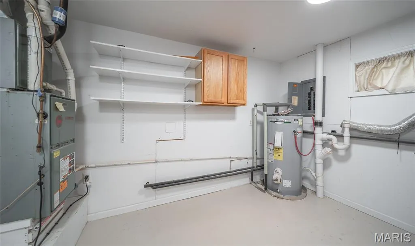
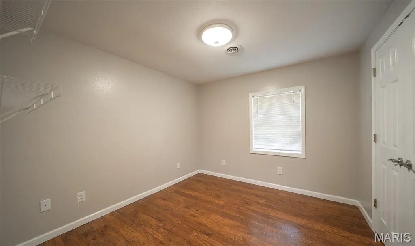
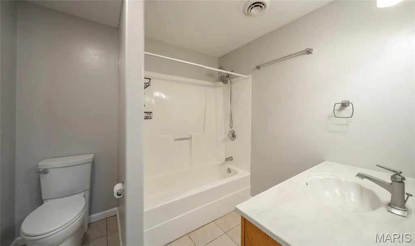
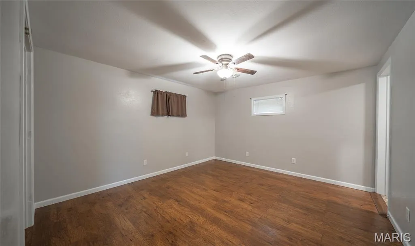
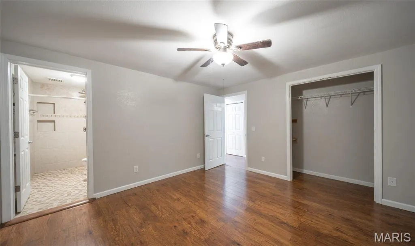
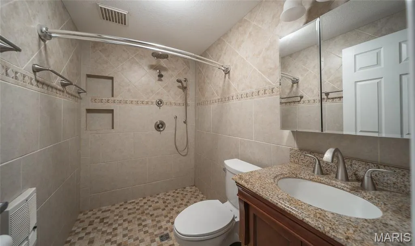
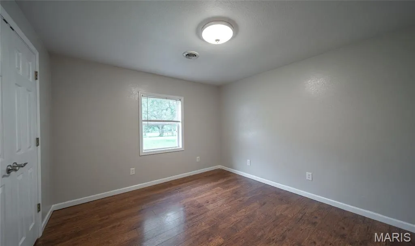
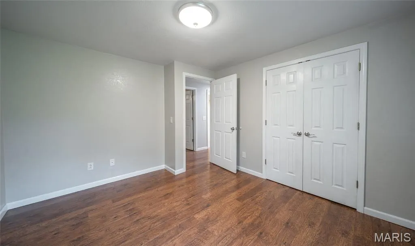
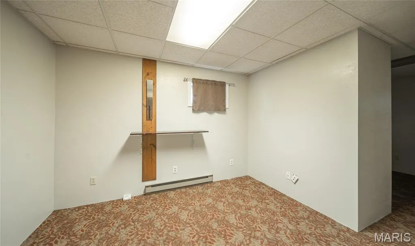
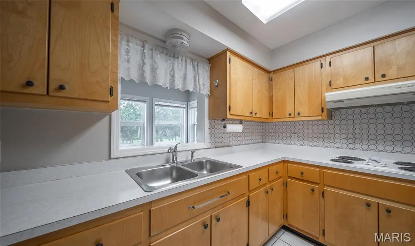
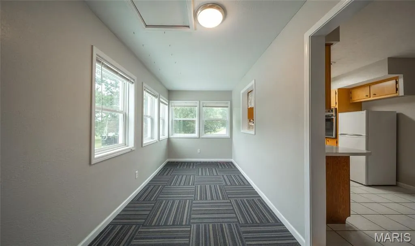
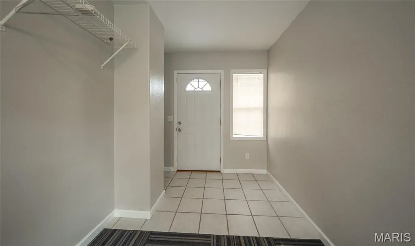
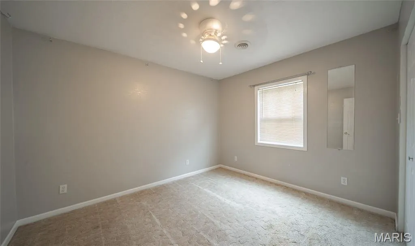
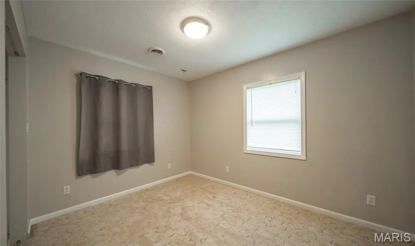
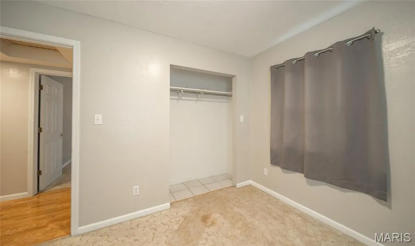
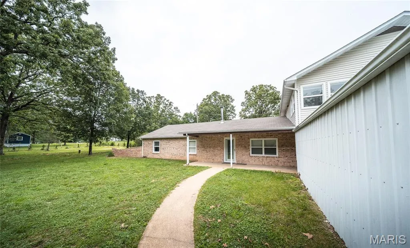
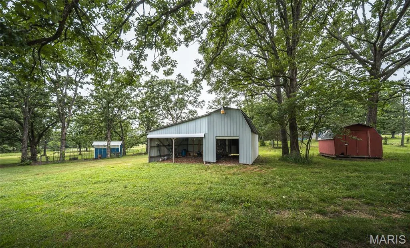
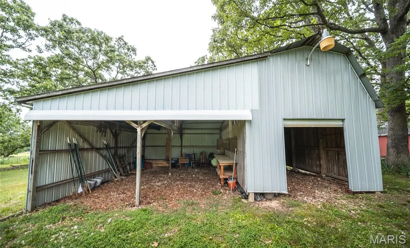
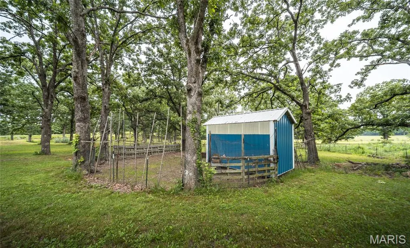
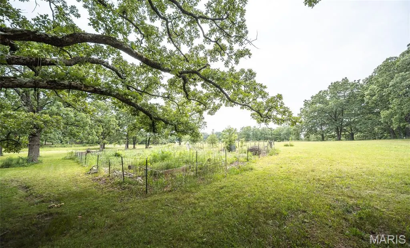
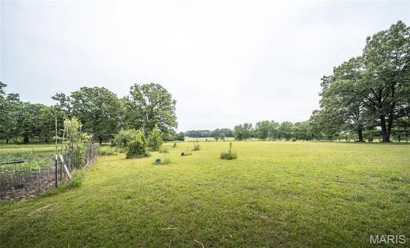
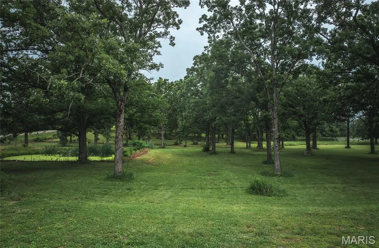
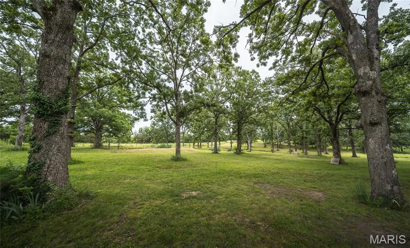
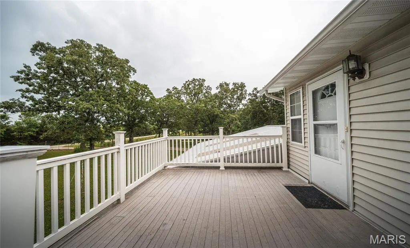
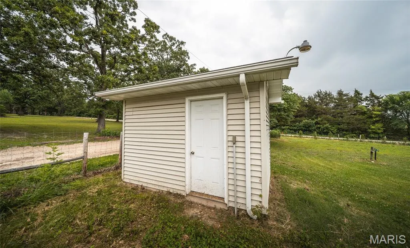
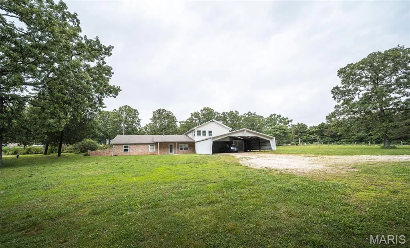
Welcome to this 5 bedroom, 3 full bathroom home set on 6.32 beautiful acres! This spacious home offers over 2,500 square feet of living space and a flexible floor plan perfect for a variety of lifestyles. The main level features 3 bedrooms, 2 full bathrooms, a spacious living room with a wood-burning stove, a full kitchen with a pantry area, a recreation room, multiple storage and bonus rooms, and convenient washer and dryer hookups. The primary suite offers a beautifully tiled bathroom complete with a no step walk-in shower. The upper level provides an excellent extension of living space with 2 additional bedrooms, a full bathroom, a nice kitchen featuring a cooktop, built-in oven, and refrigerator, a comfortable sitting area, a bright sunroom, separate water heater, and additional washer and dryer hookups. With separate exterior access and its own living areas, the layout offers exceptional flexibility for multi-generational living, guests, or extended family. Outside, you’ll find everything needed to start your own homestead. The property includes a 27X38 metal carport with metal trusses, multiple storage sheds, a lean-to with electric, a chicken coop, garden beds, and dedicated garden space ready for planting. Sellers had a brand new private well installed in 2025! Beautiful landscaping enhances the setting while the acreage provides room for livestock, recreation, or simply enjoying the peaceful surroundings. This property combines rural charm with practical amenities. Whether you’re looking for a hobby farm, homestead, or simply more space to enjoy country living, this property is ready to welcome you home.
| Elementary School | Middle School | High School |
|---|---|---|
| Bourbon Elementary School | Bourbon Middle School | Bourbon High School |
| Price History | |
|---|---|
| 6/1/2026 | Listed $399,900 |
| 7/22/2026 | 3$389,900 |
| 7/31/2026 | 7$364,900 |
| 8/26/2026 | 5$349,900 |
General Features
| Sewer | Lagoon |
|---|---|
| Heating | Baseboard,Forced Air,Propane,Wood |
| Cooling | Central Air,Electric,Gas |
| Utilities | Cable Available,Electricity Connected,Propane |
| Possession | Close Of Escrow |
| Roof | Architectural Shingle |
| Appliances | Stainless Steel Appliance(s),Microwave,Built-In Electric Oven,Free-Standing Electric Oven,Propane Water Heater,Refrigerator |
| Patio/Porch Features | Deck,Porch |
| Architectural Style | Raised Ranch,Ranch |
| Construction Materials | Brick Veneer,Vinyl Siding |
| Year Built | 1982 |
| Electric | Single Phase,220 Volts |
| View | Rural |
| Township | Bourbon |
| Levels | One and One Half |
| Property Subtype | Single Family Residence |
| Tax Year | 2025 |
| Accessibility | Accessible Entrance,Accessible Full Bath |
| County | Crawford |
| New Construction | No |
| Property Type | Residential |
| HOA | No |
| Attached Garage | No |
| Subdivision Name | Twin Oaks |
| Garage Y/N | No |
| Building Features | Basement,Bathrooms,Storage |
| Other Structures | Carport(s),Outbuilding,Poultry Coop,Shed(s) |
| Total Rooms | 12 |
| Full Baths | 3 |
| Status | Active |
| Directions | Gps friendly |
| High School | Bourbon High School |
| City | Bourbon |
| Disclosures | Flood Plain No,No Other Known Restrictions |
| Senior Community Y/N | No |
| High School District | Crawford Co. R-I |
| MLS Area | 436 - Crawford R-1 (Crawford) |
| Lot Size Square Feet | 275299.2 |
| Carport Spaces | 3 |
| Carport Y/N | Yes |
| Elementary School | Bourbon Elementary School |
| Property Attached Y/N | No |
| Tax Annual Amount | 1128 |
| Home Warranty Y/N | No |
| Middle/Junior High School | Bourbon Middle School |
| Property Condition | Updated/Remodeled |
| Lease Considered Y/N | No |
| Structure Type | House |
| Standard Status | Active |
| Ownership Type | Private |
| Legal Description | PT N1/2 LT2 NW1/4 SEC30 TWP40N R2W and LTS 1,2,3 TWIN OAKS SUBD SECS 19 & 30 T40N R2W and PT OF LOT 2 OF NW1/4 SEC 30 T40N R2W |
Interior Features
| Interior Amenities | In-Law Floorplan,Open Floorplan,Pantry,Workshop/Hobby Area |
|---|---|
| Basement | 9 ft + Pour,Egress Window,Finished,Full,Walk-Out Access |
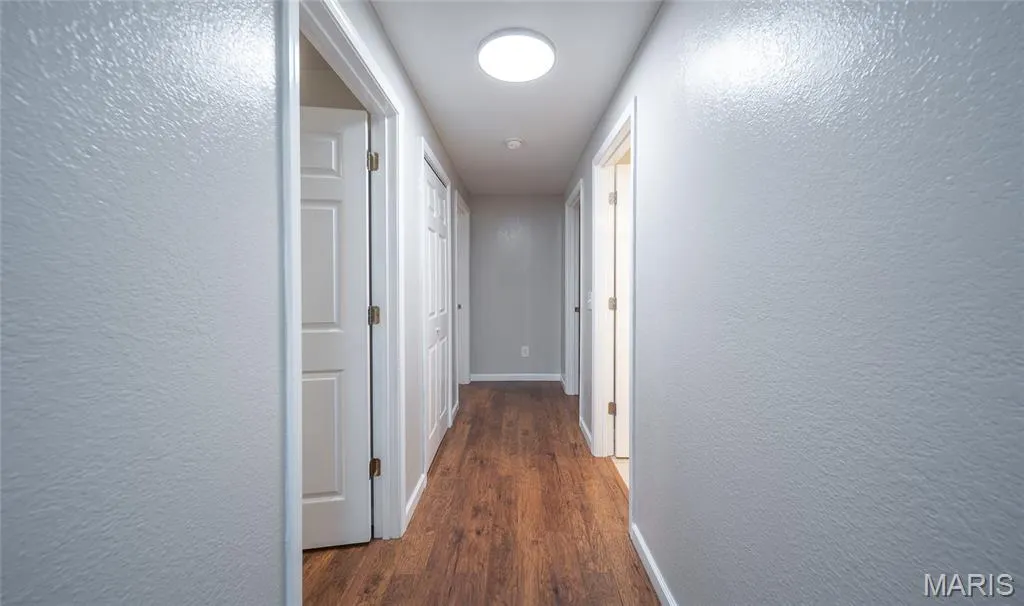
| Flooring | Carpet,Ceramic Tile,Laminate,Vinyl |
| Basement (Y/N) | Yes |
| Window Features | Double Pane Windows |
| Fireplace Y/N | No |
| Above Grade Finished Area | 2556 |
| Laundry Features | Laundry Room,Main Level,Upper Level |
| Total Bedrooms | 5 |
| Main Level Bedrooms | 3 |
| LivingAreaSource | Public Records |
| Below Grade Finished Area Source | Assessor |
| Above Grade Finished Area Source | Public Records |
| Total Baths | 3 |
Exterior Features
| Exterior Amenities | Garden,No Step Entry,Storage |
|---|---|
| Fencing | Partial,Perimeter |
| Lot Features | Agricultural,Garden,Level,Open Lot,Private,Some Trees |
| Water Source | Private,Well |
| Total Parking | 3 |
| Inclusions | Mineral Rights if Owned |
| Foundation Details | Concrete Perimeter |
| Lot Size Acres | 6.32 |
| Road Surface Type | Asphalt |
| Lot Size Source | Public Records |
| Waterfront Y/N | No |
| Road Frontage Type | State Road |
Amenities
- Foreclosure
- Views
- Short Sale
- New Construction
- Adult 55+
- Lease To Own
- No HOA Fees
- Furnished
- Primary On Main
- Air Conditioning
- Seller Finance
- Green
- Fixer Upper
- Horse
- Golf
- Fireplace
- Deck
- Garage
- Basement
- Pool
Property vs Single Family Average in 65441
Price
Taxes
Year Built
Visits
 Listings displaying the MARIS logo are courtesy of the participants of Mid America Regional Information Systems Internet Data Exchange. IDX information is provided exclusively for consumers' personal, non-commercial use and may not be used for any purpose other than to identify prospective properties consumers may be interested in purchasing.
Information is deemed reliable but is not guaranteed.
Listings displaying the MARIS logo are courtesy of the participants of Mid America Regional Information Systems Internet Data Exchange. IDX information is provided exclusively for consumers' personal, non-commercial use and may not be used for any purpose other than to identify prospective properties consumers may be interested in purchasing.
Information is deemed reliable but is not guaranteed.
