
Address
701 E Chestnut Street, Gillespie, IL
Price
$ 165,000
Property Attributes
- MLS#26029859
- TypeSingle Family
- Listing Status Active
- CountyMACOUPIN
- CityGillespie
- NeighborhoodM J Ganeys 2nd Sub
- Zip62033
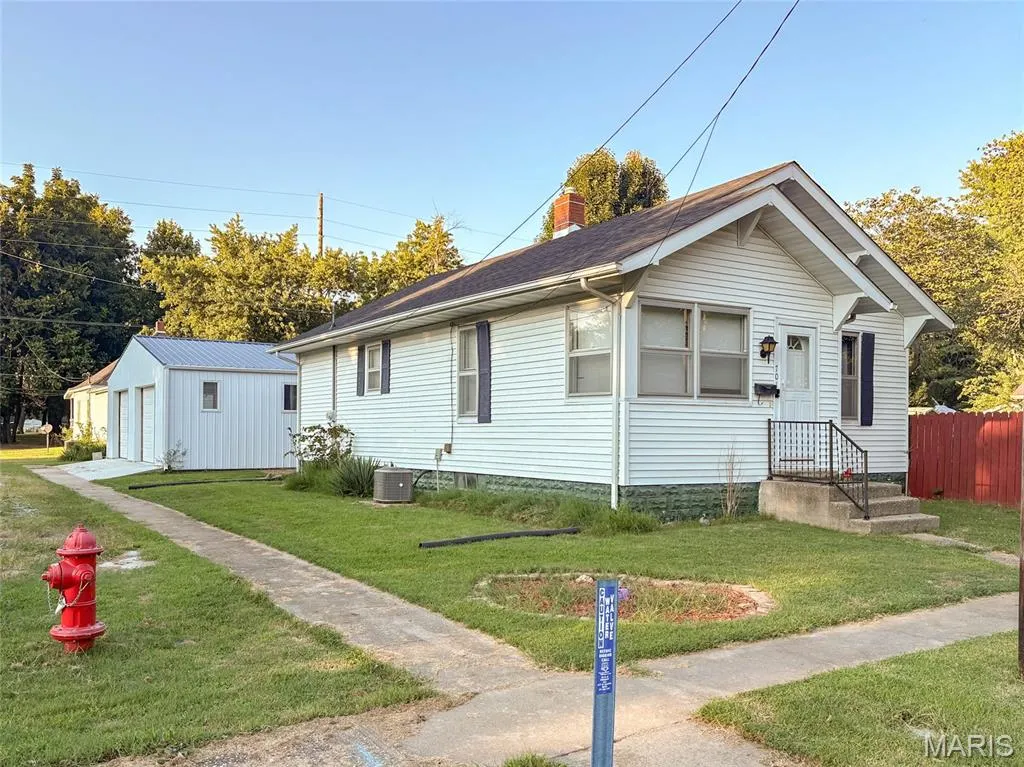
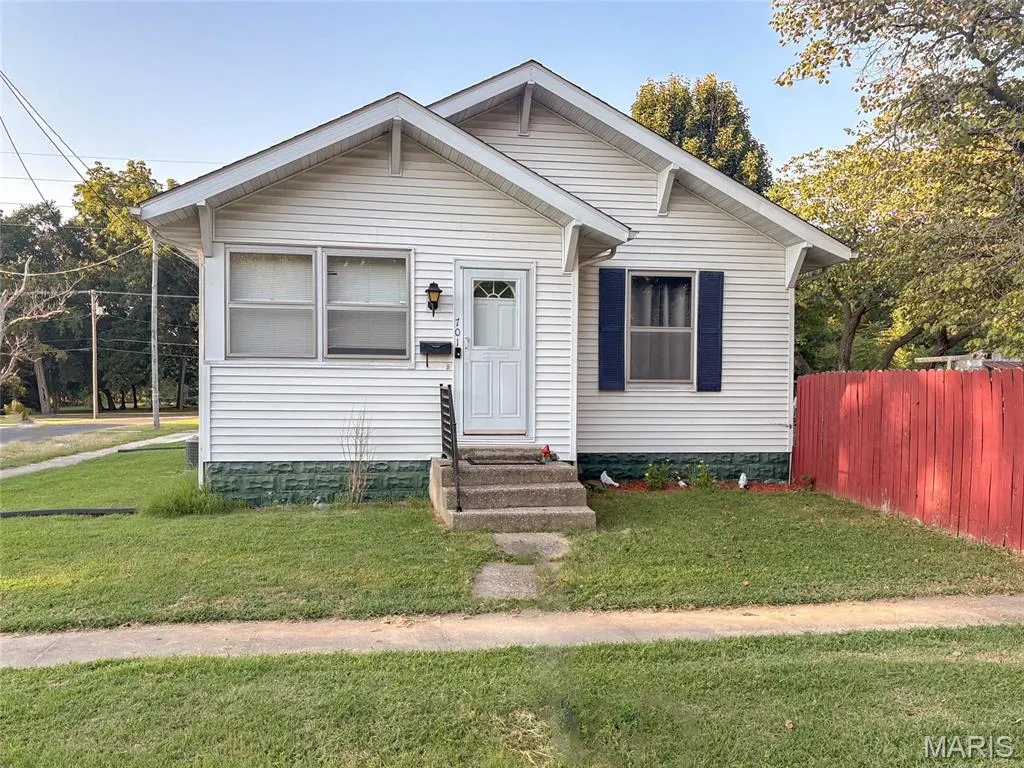
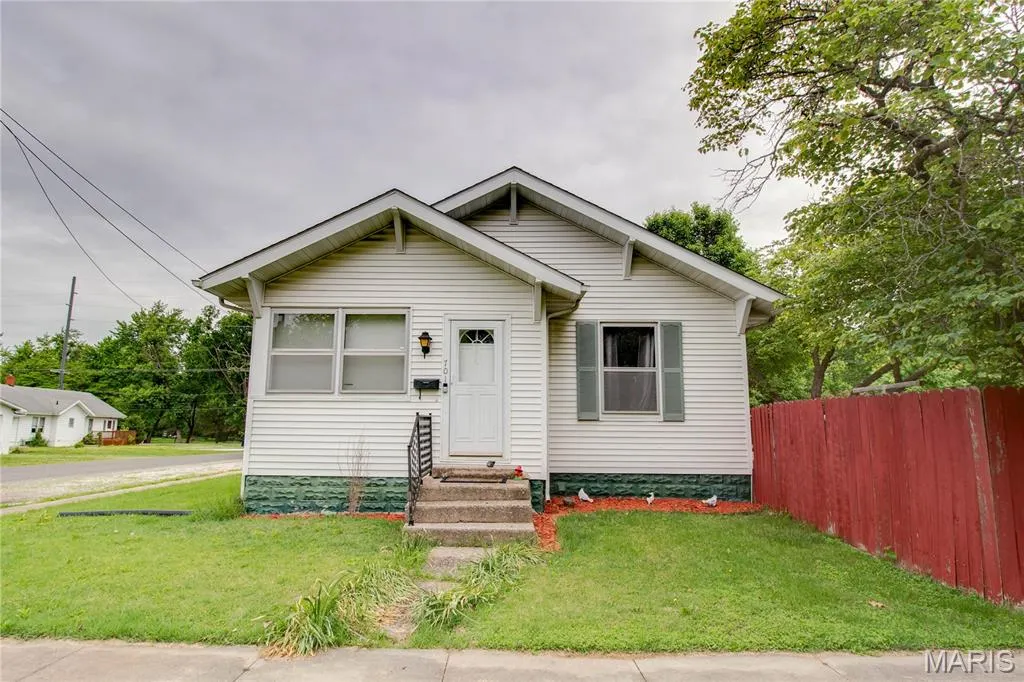
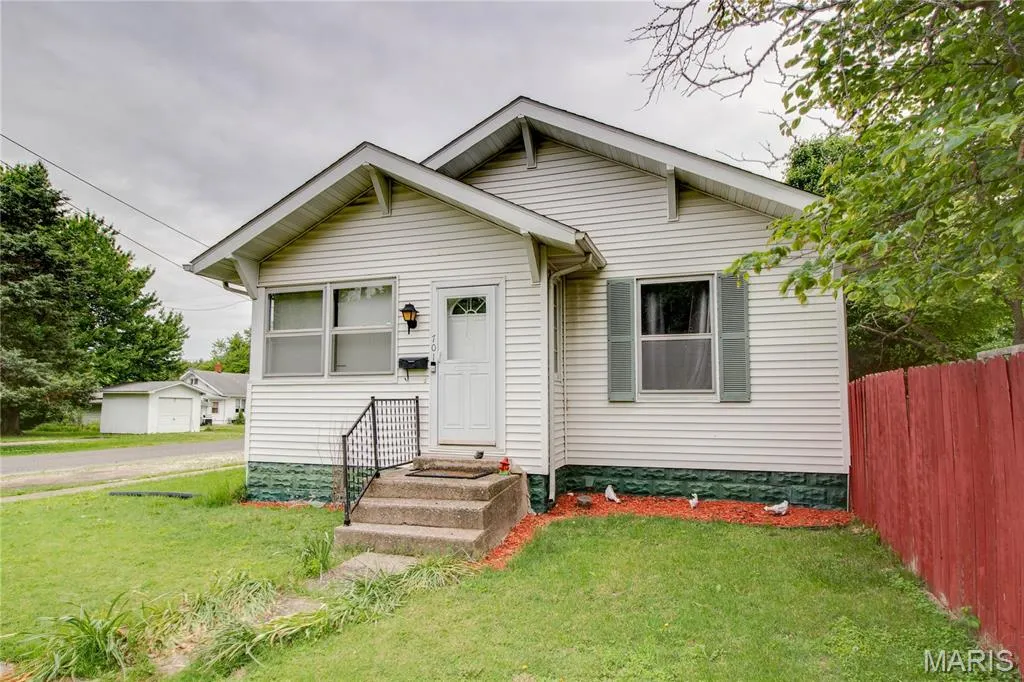
- StyleBungalow
- Year Built1930
- Taxes$ 1785
- Price$ 165,000
- Bedrooms2
- Full Bathrooms1
- Half Bathrooms0
- Sqr Footage1050
- Lot Size0.3857 Acres
Data Source:
Mid America Regional Information Systems (MARIS)
Property Description
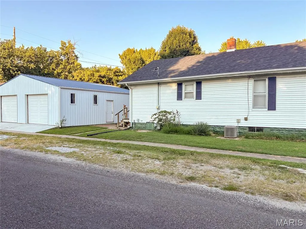
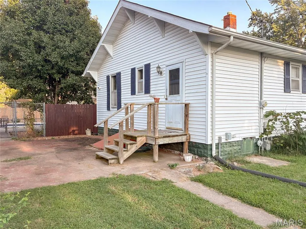
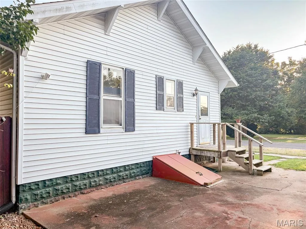
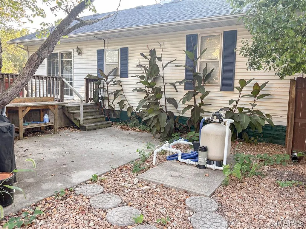
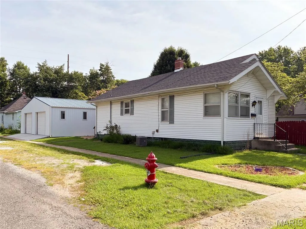
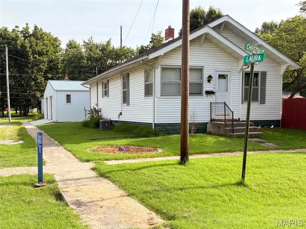
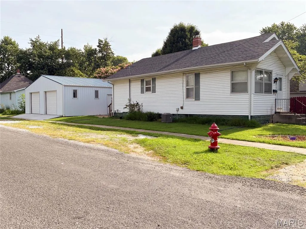
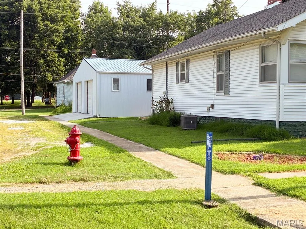
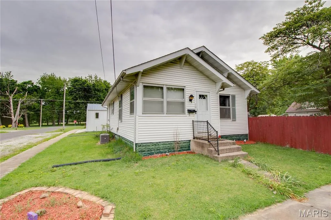
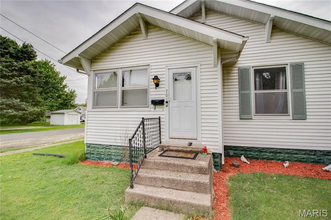
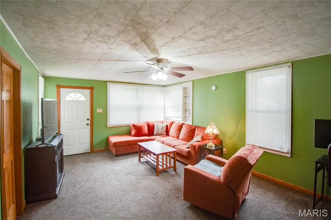
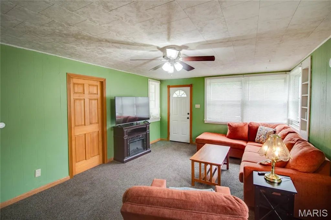
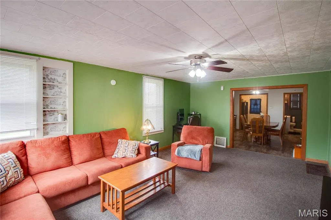
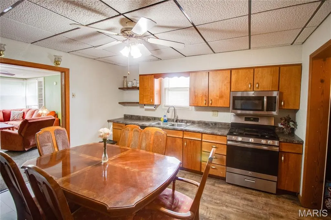
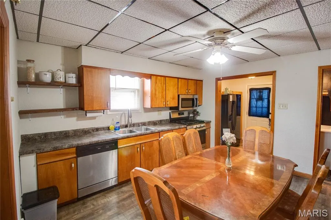
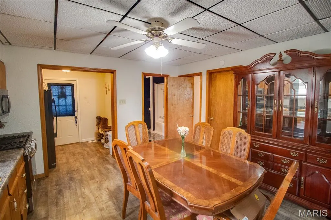
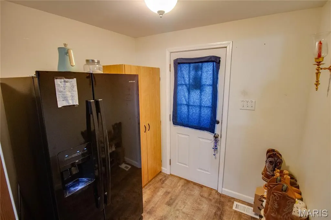
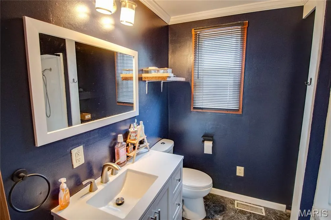
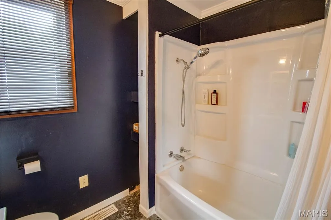
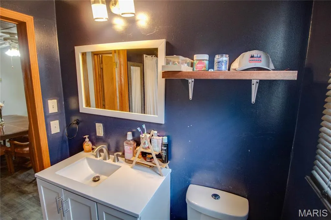
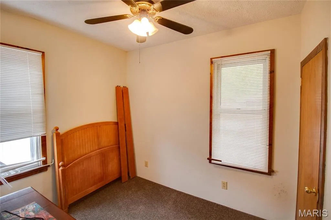
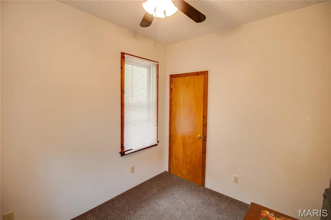
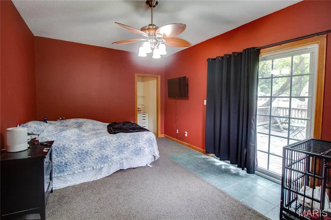
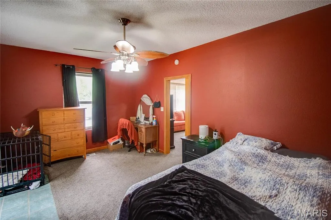
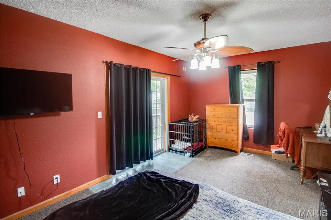
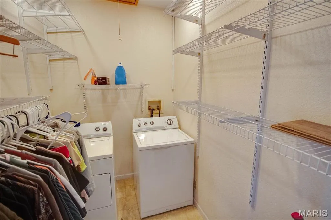
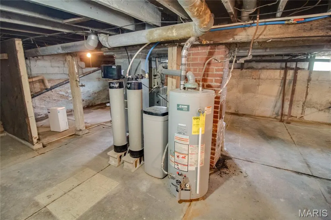
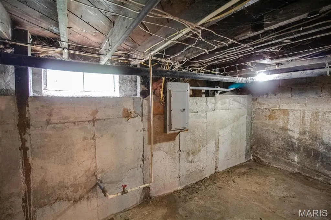
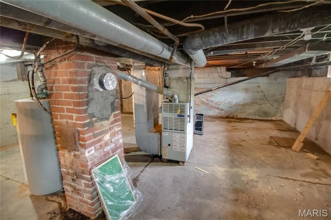
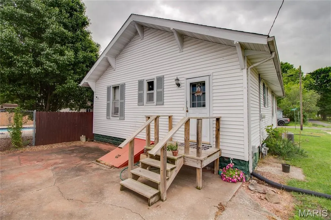
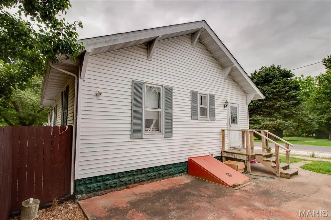
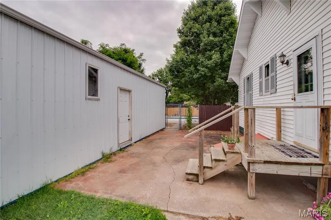
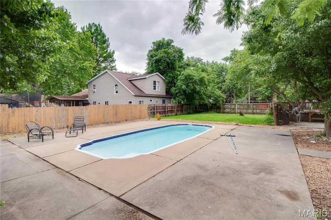
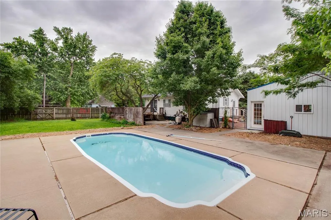
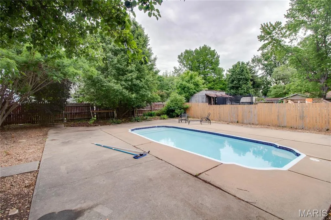
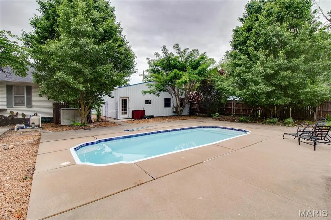
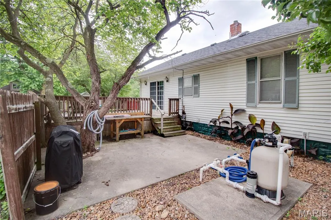
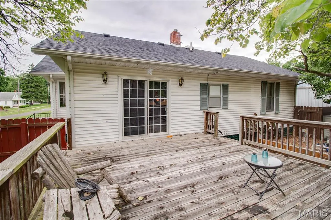
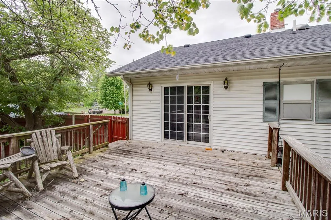
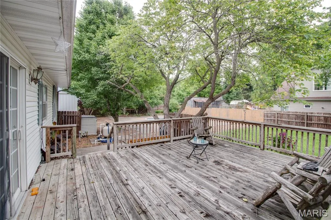
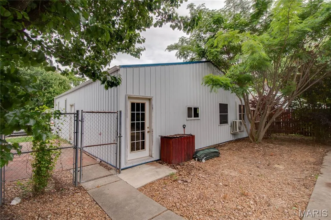
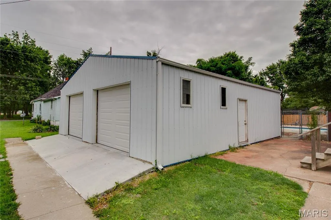
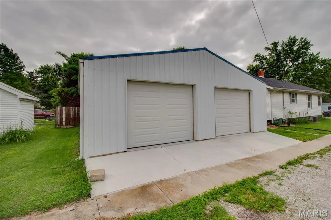
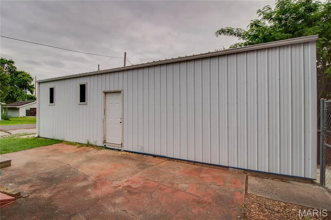
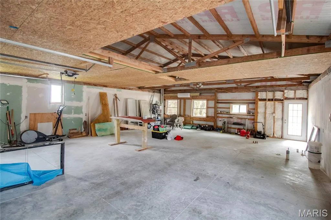
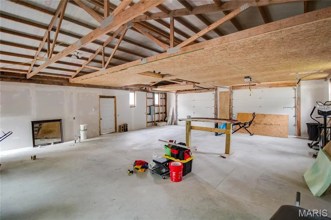
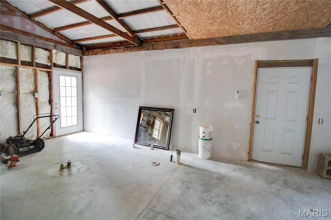
Check out this charming home on a corner lot, fenced in back yard, and an inground pool for relaxing on those hot summer evenings. The owner has devoted a considerable amount of time for improvements, which include a new roof in 2023, remodeled bath, newer flooring and extensive work on the detached garage. This 2 bed, 1 bath home maintains much of the original charm but with modern day conveniences. The living room is spacious enough for social gatherings but still maintains a cozy feeling. The pool has a new pump, cover, and storage shed for supplies. An eat-in kitchen provides a comfortable dining area for intimate dinners or for family and friends. A complete remodel of the bathroom adds convenience and charm. The laundry room is tucked away in the walk-in closet in the primary bedroom. A full, unfinished basement is a haven for storage and possibly a workshop area. An extremely spacious detached garage (app. 1,216 s/f) will accommodate two vehicles; has a mini split for heating and AC; roughed in plumbing for a bath, is drywalled, and still provides ample room for equipment storage and a workshop. Contact your favorite realtor to schedule a viewing.
| Elementary School | Middle School | High School |
|---|---|---|
| Gillespie Dist 7 Elementary School | Gillespie Dist 7 Middle School | Gillespie Community High Schoo |
| Price History | |
|---|---|
| 5/21/2026 | Listed $175,000 |
| 6/17/2026 | 4$169,500 |
| 7/22/2026 | 2$167,500 |
| 8/10/2026 | 2$165,000 |
General Features
| Sewer | Public Sewer |
|---|---|
| Heating | Forced Air,Natural Gas |
| Cooling | Central Air,Whole House Fan |
| Utilities | Electricity Connected,Natural Gas Connected,Sewer Connected,Water Available |
| Possession | Close Of Escrow |
| Roof | Architectural Shingle |
| Appliances | Dishwasher,Dryer,Gas Oven,Gas Range,Refrigerator,Washer,Water Heater,Water Softener |
| Garage Spaces | 2 |
| Patio/Porch Features | Deck |
| Architectural Style | Bungalow |
| Pool Features | Fenced,Filtered,In Ground,Liner,Outdoor Pool,Pool Cover,Private |
| Construction Materials | Frame |
| Year Built | 1930 |
| Electric | Ameren |
| Levels | One |
| Property Subtype | Single Family Residence |
| Tax Year | 2024 |
| Community Features | Park,Playground,Restaurant,Sidewalks,Storm Sewer |
| County | Macoupin |
| New Construction | No |
| Property Type | Residential |
| HOA | No |
| Attached Garage | No |
| Subdivision Name | M J Ganeys 2nd Sub |
| Garage Y/N | Yes |
| Building Features | Basement |
| Other Structures | Garage(s) |
| Total Rooms | 6 |
| Full Baths | 1 |
| Status | Active |
| Directions | State Rt. 4 to Gillespie,then East on East Chestnut. Home will be on the corner of Chestnut and Laura. |
| High School | Gillespie Community High Schoo |
| City | Gillespie |
| Disclosures | Other,See Seller's Disclosure |
| High School District | GILLESPIE DIST 7 |
| Lot Size Square Feet | 16801.09 |
| Carport Y/N | No |
| Elementary School | GILLESPIE DIST 7 |
| Tax Annual Amount | 1785 |
| Home Warranty Y/N | No |
| Middle/Junior High School | GILLESPIE DIST 7 |
| Lease Considered Y/N | No |
| Structure Type | House |
| Standard Status | Active |
Interior Features
| Interior Amenities | Eat-in Kitchen,Workshop/Hobby Area |
|---|---|
| Basement | Block,Concrete,Full,Unfinished |
| Flooring | Carpet,Luxury Vinyl |
| Basement (Y/N) | Yes |
| Window Features | Double Pane Windows,Insulated Windows,Tilt-In Windows,Window Coverings,Window Treatments |
| Fireplace Y/N | No |
| Above Grade Finished Area | 1050 |
| Laundry Features | Main Level |
| Total Bedrooms | 2 |
| Main Level Bedrooms | 2 |
| LivingAreaSource | Other |
| Above Grade Finished Area Source | Other |
| Total Baths | 1 |
Exterior Features
| Exterior Amenities | Private Yard |
|---|---|
| Fencing | Back Yard,Fenced,Wood |
| Parking Features | Detached,Garage,Garage Door Opener,Workshop in Garage |
| Lot Features | Back Yard,Corner Lot |
| Water Source | Public |
| Total Parking | 5 |
| Foundation Details | Block,Combination |
| Lot Dimensions | 100x168 |
| Lot Size Acres | 0.3857 |
| Road Surface Type | Asphalt |
| Lot Size Source | Public Records |
| Waterfront Y/N | No |
| Door Features | Storm Door(s) |
| Road Frontage Type | City Street |
Amenities
- Foreclosure
- Views
- Short Sale
- New Construction
- Adult 55+
- Lease To Own
- No HOA Fees
- Furnished
- Primary On Main
- Air Conditioning
- Seller Finance
- Green
- Fixer Upper
- Horse
- Golf
- Fireplace
- Deck
- Garage
- Basement
- Pool
Property vs Single Family Average in 62033
Price
Taxes
Year Built
Visits
 Listings displaying the MARIS logo are courtesy of the participants of Mid America Regional Information Systems Internet Data Exchange. IDX information is provided exclusively for consumers' personal, non-commercial use and may not be used for any purpose other than to identify prospective properties consumers may be interested in purchasing.
Information is deemed reliable but is not guaranteed.
Listings displaying the MARIS logo are courtesy of the participants of Mid America Regional Information Systems Internet Data Exchange. IDX information is provided exclusively for consumers' personal, non-commercial use and may not be used for any purpose other than to identify prospective properties consumers may be interested in purchasing.
Information is deemed reliable but is not guaranteed.
