
Price Reduction
Address
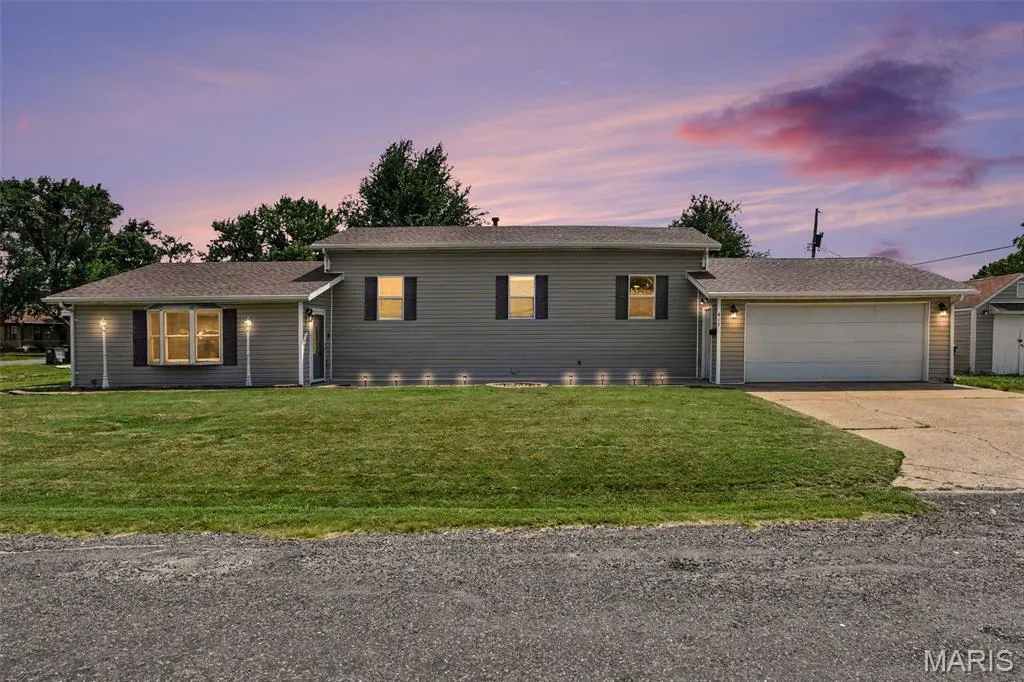
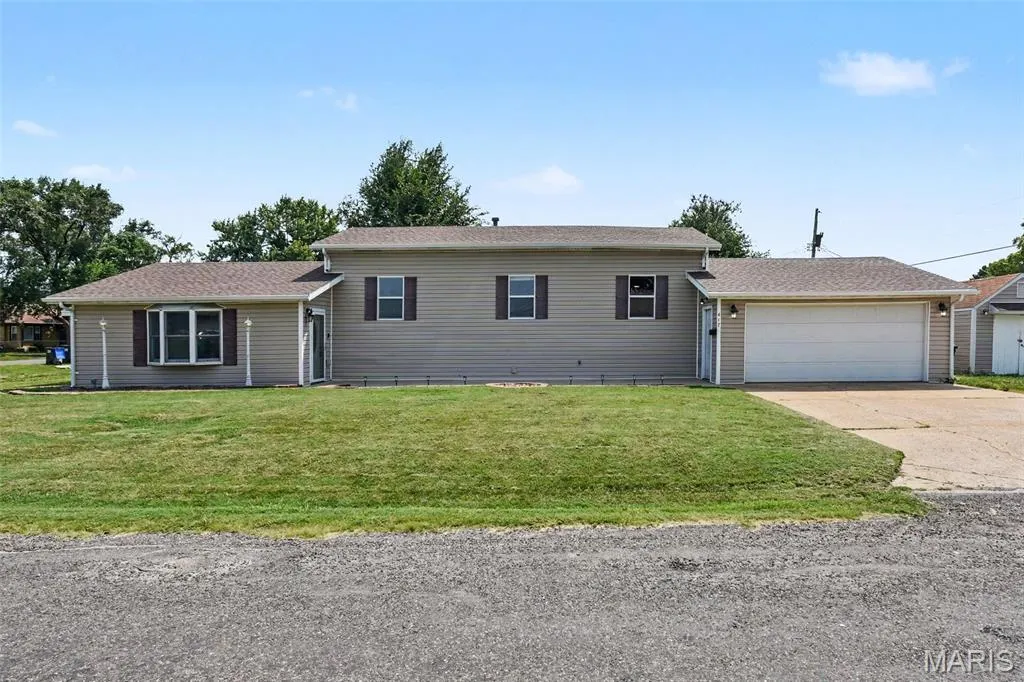
417 Young Avenue, Dupo, IL
Price
$ 220,000
Property Attributes
- MLS#26027788
- TypeSingle Family
- Listing Status Active
- CountySAINT CLAIR
- CityDupo
- NeighborhoodLindemanns 1st Sub
- Zip62239
- StyleSplit Level
- Year Built1937
- Taxes$ 4777
- Price$ 220,000
- Bedrooms3
- Full Bathrooms3
- Half Bathrooms1
- Sqr Footage2038
- Lot Size0.22 Acres
Data Source:
Mid America Regional Information Systems (MARIS)
Property Description
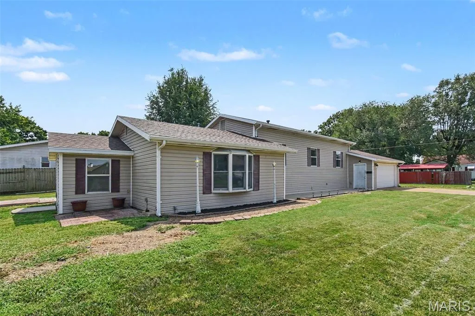
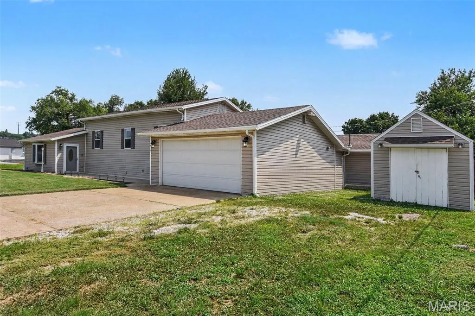
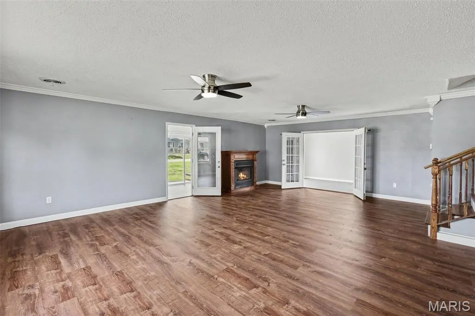
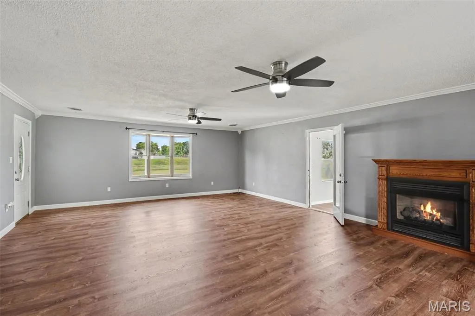
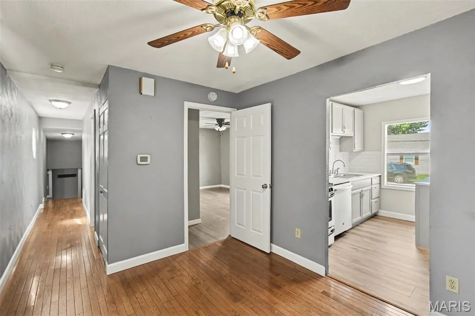
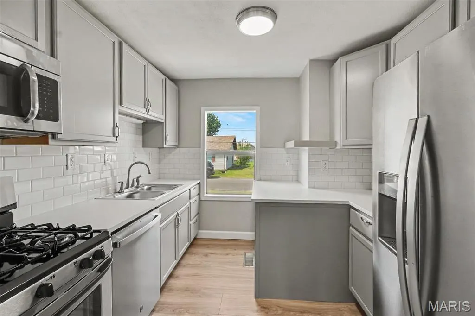
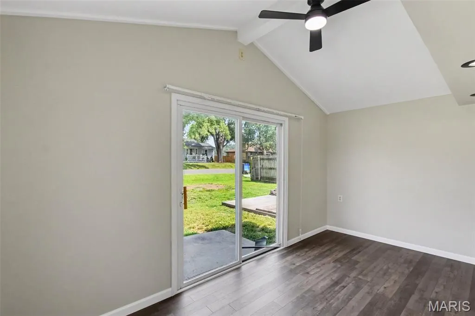
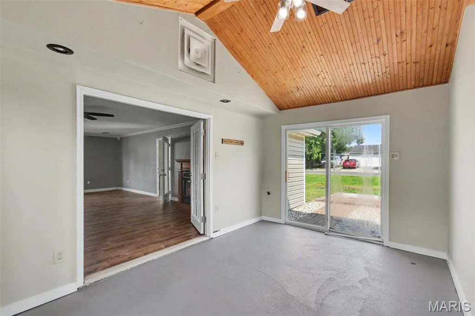
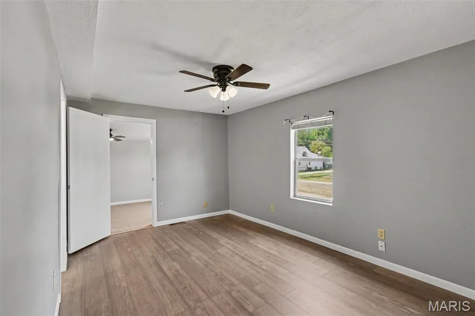
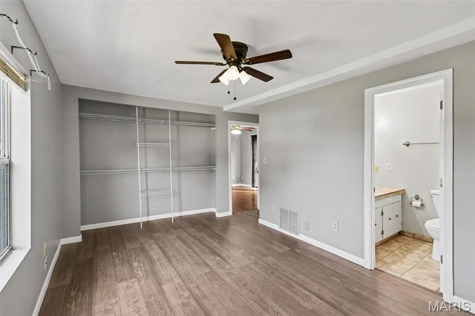
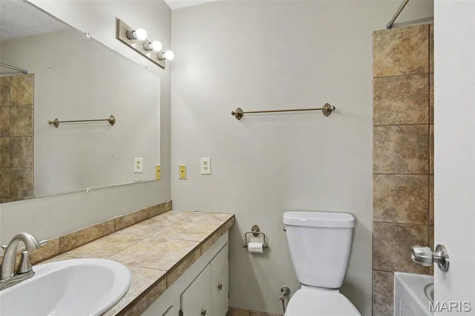
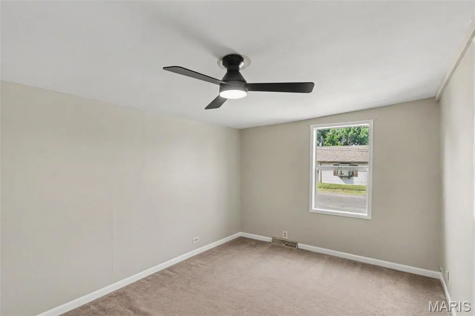
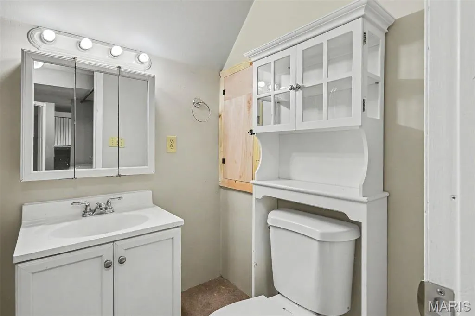
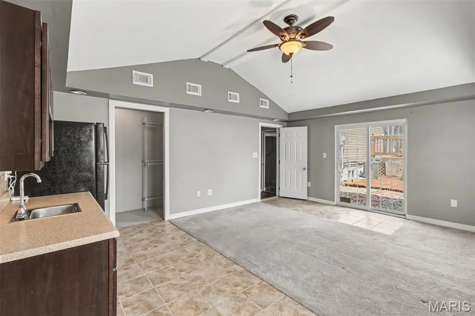
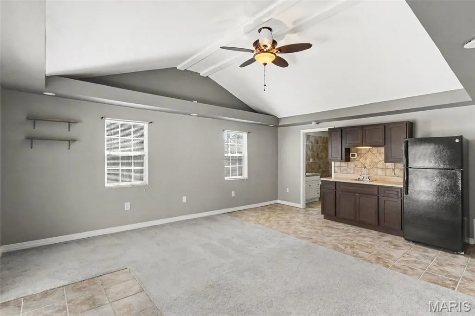
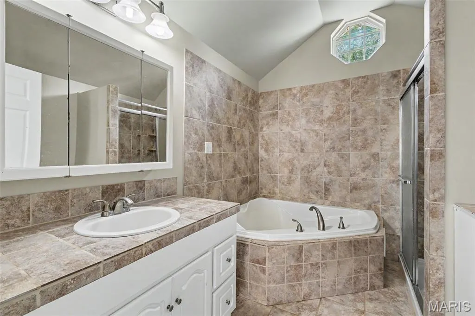
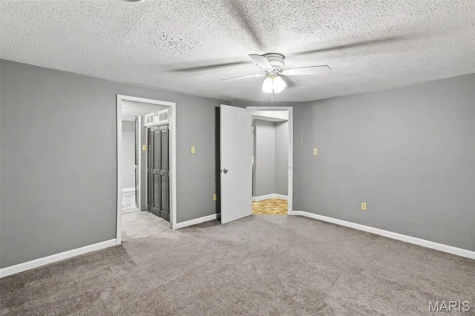
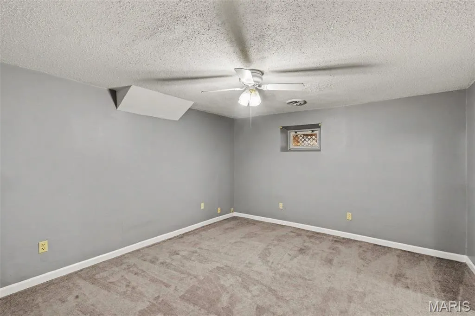
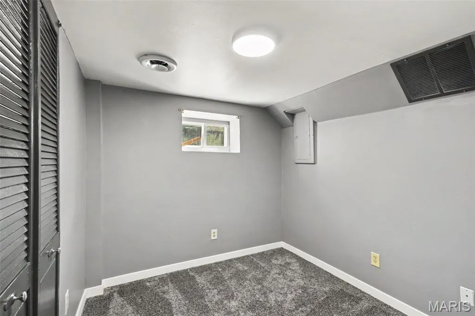
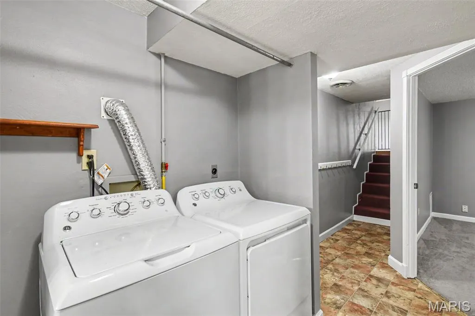
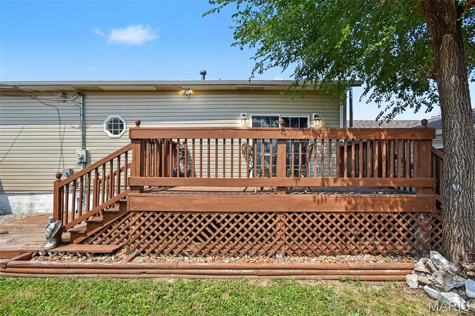
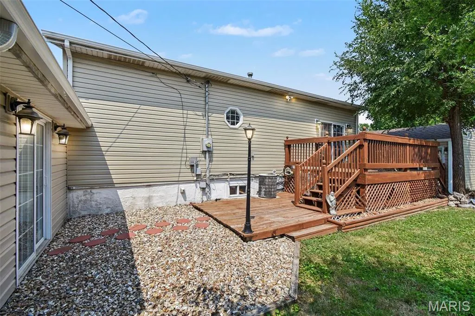
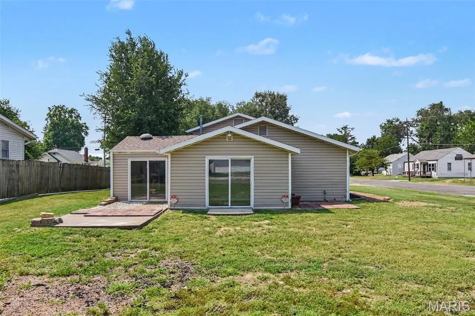
Welcome home to this spacious 2,038 sq. ft. property offering the perfect blend of comfort, flexibility, and modern updates! Featuring 3 bedrooms, 3.5 bathrooms, plus two additional non-conforming rooms ideal for guest space, a home office, workout room, or hobby area, this home has space to fit a variety of lifestyles. One of the standout features is two private primary suites, including a separate suite that is perfectly suited for multi-generational living or long-term guests. Complete with its own kitchenette, dedicated HVAC system, and tankless water heater, this private retreat offers comfort and independence. The beautifully remodeled kitchen features stylish, modern finishes and is thoughtfully designed to maximize functionality and efficiency. Just off the kitchen, the oversized living room with a cozy gas fireplace provides a warm and inviting space for gathering with family and friends. Fresh paint throughout, new flooring, and abundant natural light make this home truly move-in ready. Into the enclosed sunroom, formerly home to a hot tub, enjoy a versatile space that can be transformed into a relaxing retreat, game room, or year-round entertaining area. Outside, you'll find a large corner lot, a two-car attached garage, and a storage shed offering plenty of room for tools, lawn equipment, or extra storage. Enjoy peace of mind with major recent updates, including brand new roof and siding. With its flexible floor plan, extensive upgrades, and exceptional living space, this one-of-a-kind home is ready for its next owner. Schedule your private showing today!
| Elementary School | Middle School | High School |
|---|---|---|
| Dupo Dist 196 Elementary School | Dupo Dist 196 Middle School | Dupo High School |
| Price History | |
|---|---|
| 7/30/2026 | Listed $225,000 |
| 9/9/2026 | 3$220,000 |
General Features
| Sewer | Public Sewer |
|---|---|
| Heating | Forced Air,Natural Gas |
| Cooling | Central Air,Electric |
| Utilities | Electricity Available,Sewer Available,Water Available |
| Possession | Close Of Escrow |
| Roof | Architectural Shingle |
| Appliances | Stainless Steel Appliance(s),Dishwasher,Microwave,Gas Range,Refrigerator |
| Garage Spaces | 2 |
| Patio/Porch Features | Enclosed |
| Architectural Style | Split Level |
| Construction Materials | Vinyl Siding |
| Year Built | 1937 |
| Electric | Ameren |
| Levels | Multi/Split |
| Property Subtype | Single Family Residence |
| Tax Year | 2025 |
| County | St. Clair |
| New Construction | No |
| Property Type | Residential |
| HOA | No |
| Attached Garage | Yes |
| Subdivision Name | Lindemanns 1st Sub |
| Garage Y/N | Yes |
| Other Structures | Shed(s) |
| Total Rooms | 10 |
| Full Baths | 3 |
| Status | Active |
| High School | Dupo |
| City | Dupo |
| Disclosures | Lead Paint,Occupancy Permit Required,Seller Property Disclosure |
| Senior Community Y/N | No |
| High School District | Dupo DIST 196 |
| Lot Size Square Feet | 9583.2 |
| Carport Y/N | No |
| Elementary School | DUPO DIST 196 |
| Tax Annual Amount | 4777 |
| Home Warranty Y/N | No |
| Middle/Junior High School | DUPO DIST 196 |
| Property Condition | Updated/Remodeled |
| Lease Considered Y/N | No |
| Virtual Tour | https://u.listvt.com/mls/258789151 |
| Standard Status | Active |
| Ownership Type | Private |
| Legal Description | LINDEMANNS 1ST SUB LT 8 & PT LT 7 BLK 26 A02704834 |
Interior Features
| Interior Amenities | Ceiling Fan(s),Custom Cabinetry,In-Law Floorplan,Separate Dining,Tub,Walk-In Closet(s) |
|---|---|
| Basement | Concrete,Finished |
| Flooring | Carpet,Ceramic Tile,Vinyl,Wood |
| Total Fireplaces | 1 |
| Fireplace Features | Living Room |
| Basement (Y/N) | Yes |
| Window Features | Insulated Windows,Tilt-In Windows |
| Fireplace Y/N | Yes |
| Above Grade Finished Area | 1676 |
| Half Baths | 1 |
| Laundry Features | Lower Level |
| Total Bedrooms | 3 |
| Below Grade Finished Area | 365 |
| Main Level Bedrooms | 1 |
| LivingAreaSource | Estimated |
| Below Grade Finished Area Source | Estimated |
| Above Grade Finished Area Source | Public Records |
| Total Baths | 4 |
Exterior Features
| Fencing | Back Yard,Partial |
|---|---|
| Parking Features | Additional Parking,Attached,Garage,Garage Door Opener |
| Lot Features | Corner Lot |
| Water Source | Public |
| Foundation Details | Concrete Perimeter |
| Lot Dimensions | 141x50x141x50 |
| Lot Size Acres | 0.22 |
| Road Surface Type | Asphalt |
| Lot Size Source | Public Records |
| Waterfront Y/N | No |
| Door Features | Panel Door(s) |
| Road Frontage Type | City Street |
Amenities
- Foreclosure
- Views
- Short Sale
- New Construction
- Adult 55+
- Lease To Own
- No HOA Fees
- Furnished
- Primary On Main
- Air Conditioning
- Seller Finance
- Green
- Fixer Upper
- Horse
- Golf
- Fireplace
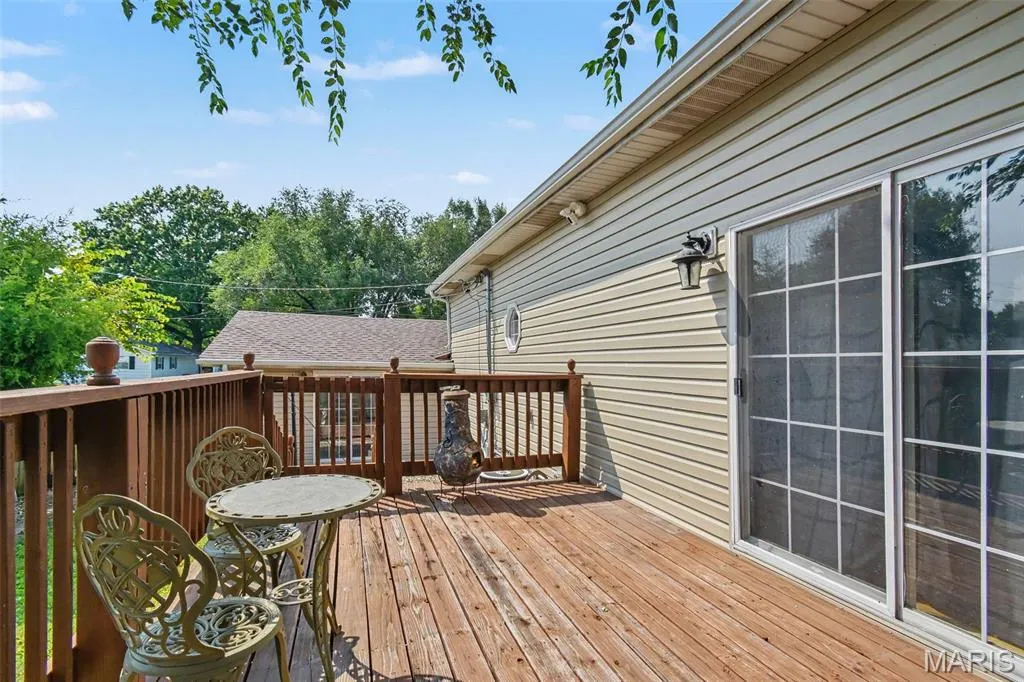
- Deck
- Garage
- Basement
- Pool
Property vs Single Family Average in 62239
Price
Taxes
Year Built
Visits
 Listings displaying the MARIS logo are courtesy of the participants of Mid America Regional Information Systems Internet Data Exchange. IDX information is provided exclusively for consumers' personal, non-commercial use and may not be used for any purpose other than to identify prospective properties consumers may be interested in purchasing.
Information is deemed reliable but is not guaranteed.
Listings displaying the MARIS logo are courtesy of the participants of Mid America Regional Information Systems Internet Data Exchange. IDX information is provided exclusively for consumers' personal, non-commercial use and may not be used for any purpose other than to identify prospective properties consumers may be interested in purchasing.
Information is deemed reliable but is not guaranteed.
